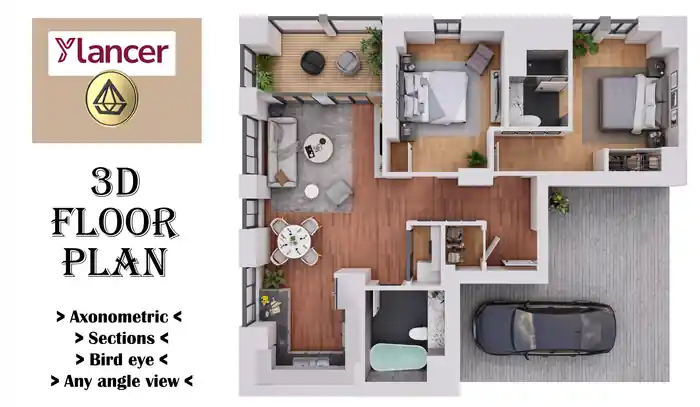
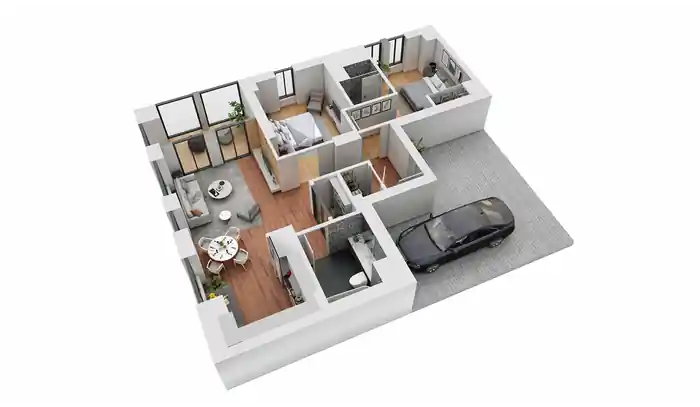
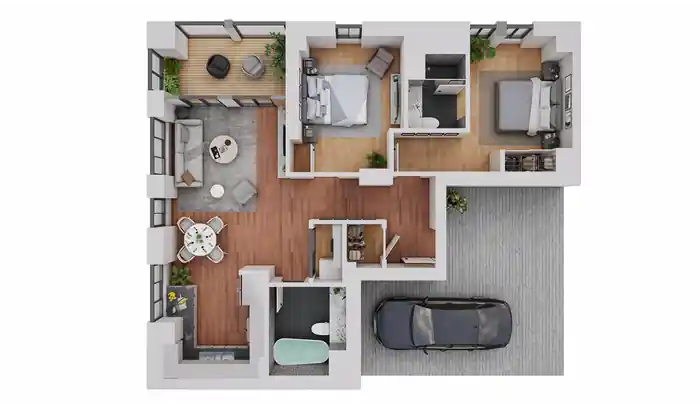
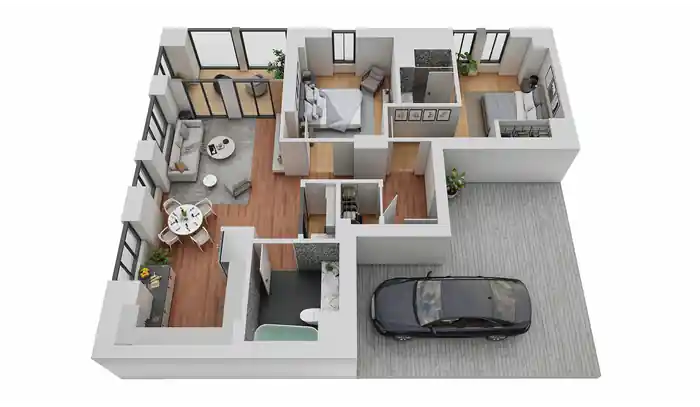
I can create Photorealistic 3D Floor Plan
About this quest
We specialize in creating photo-realistic 3D floor plans, interior design, exterior and landscape modeling, rendering and, ofcourse, industrial grade video walk-through for your projects.
What we do -
- SketchUp
- AutoCAD
- 3D Max
- Interior and Exterior designing
- Rendering [V-Ray, Corona, D5, Lumion]
- Fast Turnaround
- Adjust until you are satisfied so revisions are practically unimited
Order
- Please CONTACT US before ordering so we can best meet your requirements.
- Send us your project drawing (hand sketch, Cad, image, pdf, etc.)
Best regards,
ArchArena Studio
Compare packages
Select a package that meet your needs.
basic
$40
SMALL FLOOR
1 Floor Plan area upto 2500 sq.ft. rendered in 4K resolutions
3D modeling
Include environment
Include furniture and people
Texturing & lighting
1 Rendering
Architectural walkthrough
360 panoramic render
Source file
3 days Delivery Time
3 revisions
standard
$75
MEDIUM FLOOR
1 Floor Plan area upto 1600 sq.ft. rendered in 4K resolutions
3D modeling
Include environment
Include furniture and people
Texturing & lighting
1 Rendering
Architectural walkthrough
360 panoramic render
Source file
3 days Delivery Time
3 revisions
premium
$100
LARGE FLOOR
1 Floor Plan area upto 2500 sq.ft. rendered in 4K resolutions
3D modeling
Include environment
Include furniture and people
Texturing & lighting
1 Rendering
Architectural walkthrough
360 panoramic render
Source file
3 days Delivery Time
3 revisions
Portfolio
See all projects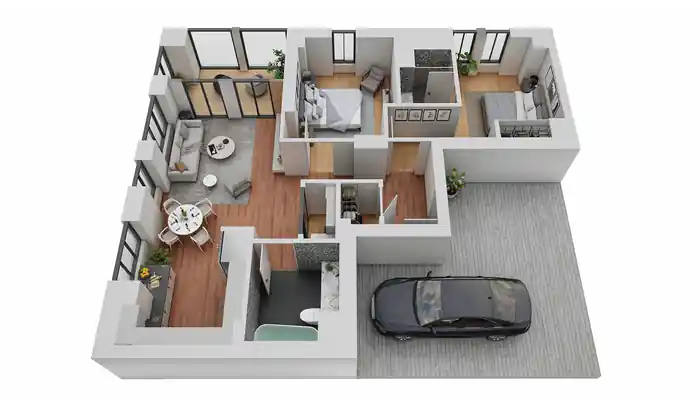
Reviews
0 reviews for this quest
5
0
4
0
3
0
2
0
1
0
Rating Breakdown
0.0
Project Clarity & Direction
0.0
Communication & Support
0.0
Work Again Together?
0.0
0

ArchArena S.
Dhaka, Bangladesh - 00:00 AM local time
Completed Mandate0
Ratio Mandate100%
Member sinceApr 2025
Reviews0.00
Total 0 reviews
Completed Mandate0
Ratio Mandate100%
Member sinceApr 2025
Reviews0.00
Total 0 reviews