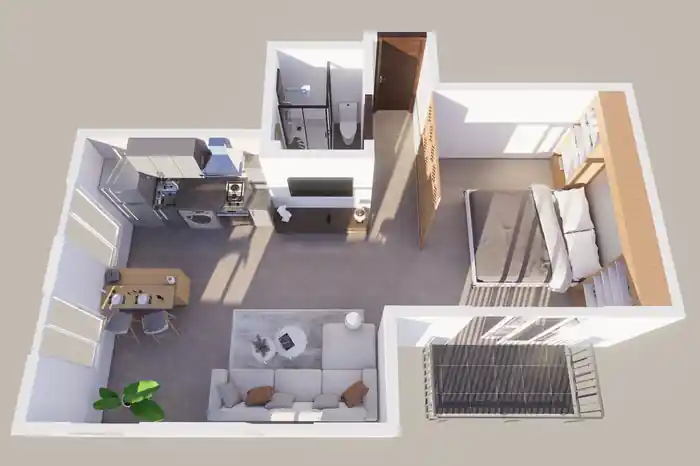
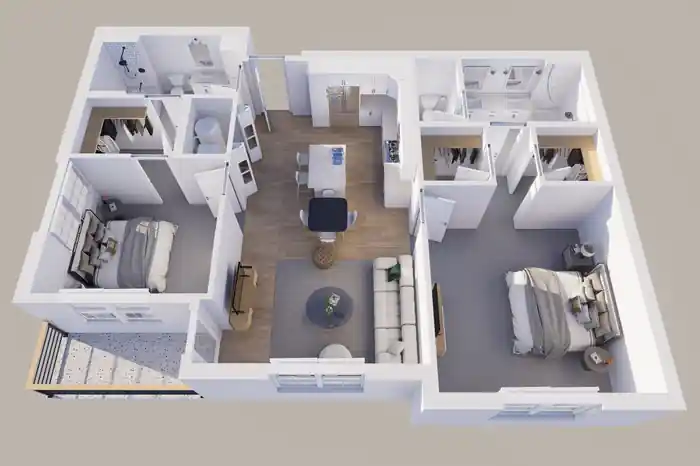
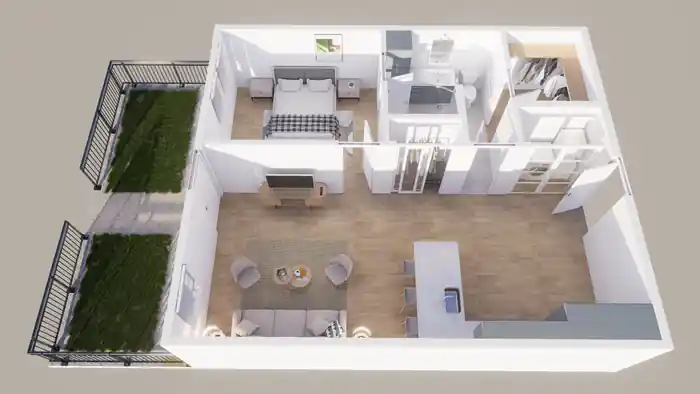
I can create 2d to 3d floor plan architectural 3d rendering
About this quest
Are you in need of stunning 3D floor plans and architectural renderings that bring your visions to life? Look no further! I am here to provide you with top-notch architectural visualization services that will help you showcase your ideas in the most captivating way possible.
What I Offer:
- -Fast delivery in 24-48hours
- -High-quality images
- -Adjust until you are satisfied
- -Free source file.
How to Get Started:
- Contact me with your project details, including any sketches, CAD files, or reference images you have.
- We'll discuss your requirements and preferences in detail.
- Upon agreement, I'll get to work and keep you updated throughout the process.
Elevate your architectural projects with captivating 3D and 2D visualizations.
Contact me today, and let's turn your ideas into stunning reality!
Best regards!
(Archi Sami)
Compare packages
Select a package that meet your needs.
basic
$10
1 Room Unit
3d floor plan without furniture + render (Contact for other sizes & custom designs)
3D modeling
Include environment
Include furniture and people
Texturing & lighting
1 Rendering
Architectural walkthrough
360 panoramic render
Source file
2 days Delivery Time
1 revisions
standard
$20
2 Room Unit
3d floor plan with basic furniture + renders (Contact for other sizes & custom designs)
3D modeling
Include environment
Include furniture and people
Texturing & lighting
3 Rendering
Architectural walkthrough
360 panoramic render
Source file
3 days Delivery Time
2 revisions
premium
$30
3 Room Unit
3d floor plan with high detailed furniture + renders (Contact for other sizes & custom designs)
3D modeling
Include environment
Include furniture and people
Texturing & lighting
5 Rendering
Architectural walkthrough
360 panoramic render
Source file
4 days Delivery Time
3 revisions
Portfolio
See all projects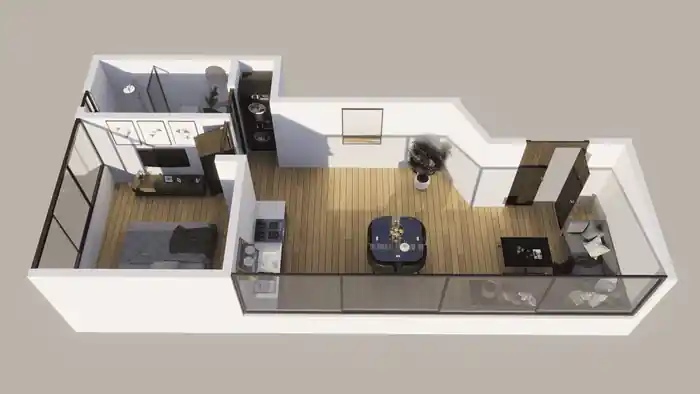
Frequently Asked Questions
What information do you need from me to create a 3D floor plan?
I need your project PDf, DWG or hand sketch of your floor plan.
Reviews
0 reviews for this quest
5
0
4
0
3
0
2
0
1
0
Rating Breakdown
0.0
Project Clarity & Direction
0.0
Communication & Support
0.0
Work Again Together?
0.0
0

Archi S.
Quetta, Pakistan - 00:00 AM local time
Completed Mandate0
Ratio Mandate100%
Member sinceMar 2025
Reviews0.00
Total 0 reviews
Completed Mandate0
Ratio Mandate100%
Member sinceMar 2025
Reviews0.00
Total 0 reviews