I can create architectural 2d floor plan in autocad
About this quest
Hi!
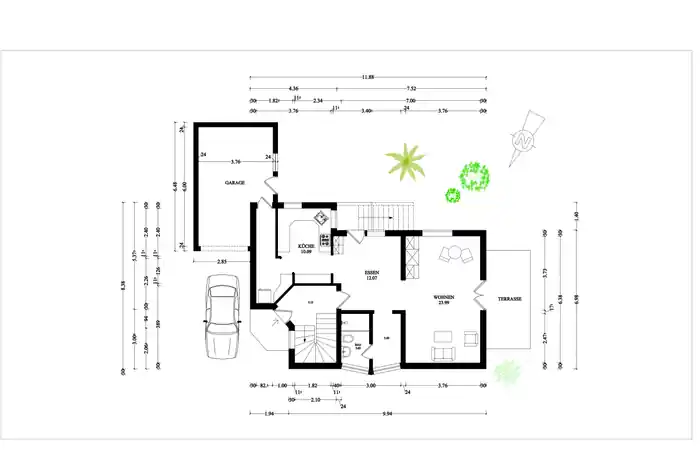
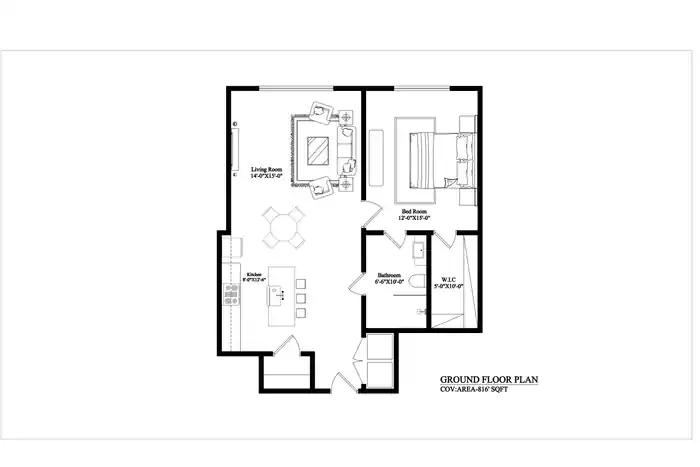
This Quest is about Architectural 2d floor plan, I will turn your hand sketch or old PDF's to a professional 2D floor plans (PDF to DWG).
What else I can offer with this gig?
- Design a floor plan of residential, commercials or educational projects.
- Make modifications to any existing floor plan.
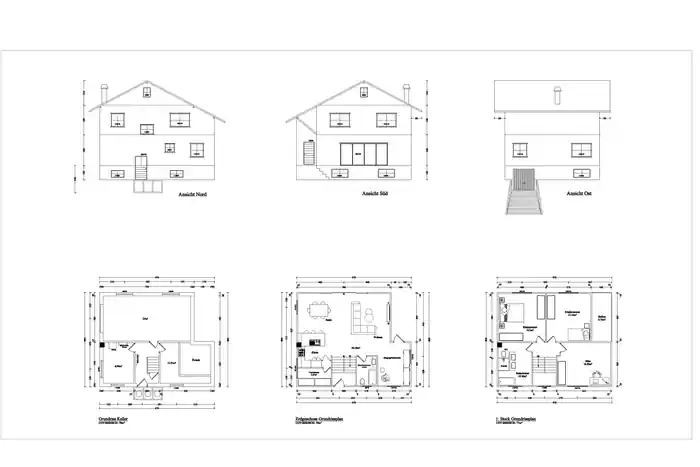
- Draw sections, elevations, foundation plan, site plan etc.
- Redraw electrical, plumbing and mechanical floor plans.
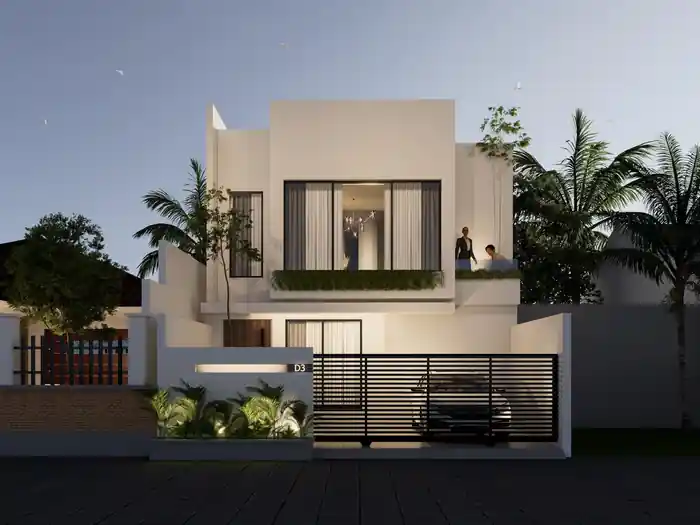
- Create high quality 3D floor plan or colored floor plan.
My goal is to provide you with a top-notch floor plan that meets your specifications and helps you achieve your design goals. I have worked with clients from all over the world and understand the importance of clear communication and attention to detail.
Please contact me, I will specify the price and delivery time of each listed projects.
Thanks,
Archi Sami
Compare packages
Select a package that meet your needs.
basic
$5
2D FLOOR PLAN UP TO 600 SQFT/56M2
Architectural 2d floor plan with dimensions, furniture & fixture.
1 2D drawings
High-level of detail
600 Project size (sq. ft.)
Graphic enhancements
Source file
Include layout sheets
1 days Delivery Time
Unlimited revisions
standard
$10
2D FLOOR PLAN UP TO 1200 SQFT/111M
Architectural 2d floor plan with dimensions, furniture & fixture.
1 2D drawings
High-level of detail
1200 Project size (sq. ft.)
Graphic enhancements
Source file
Include layout sheets
2 days Delivery Time
Unlimited revisions
premium
$15
2D FLOOR PLAN UP TO 1800 SQFT/167M
Architectural 2d floor plan with dimensions, furniture & fixture.
1 2D drawings
High-level of detail
1800 Project size (sq. ft.)
Graphic enhancements
Source file
Include layout sheets
3 days Delivery Time
Unlimited revisions
Portfolio
See all projects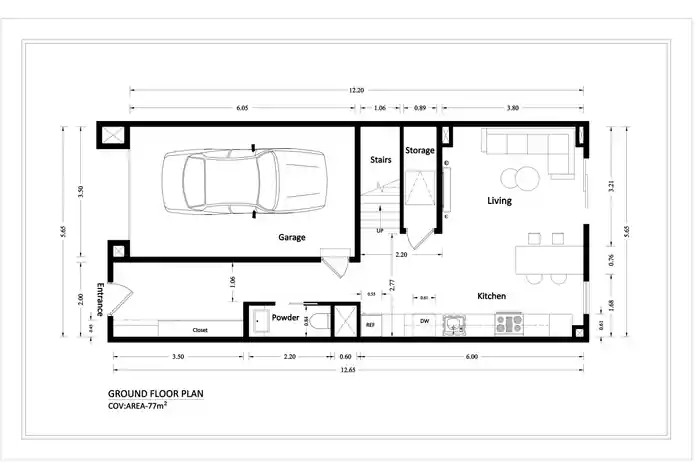
Frequently Asked Questions
What software do you use?
[AutoCAD] [Sketchup] for 3d modeling [D5 Render] for rendering
What kind of architectural services do you offer?
2D floor plan with Elevation, Section and foundtion
What information do you need from me to create a 2D floor plan?
I need your project area size, existiong floor plan or hand skech.
Reviews
0 reviews for this quest
5
0
4
0
3
0
2
0
1
0
Rating Breakdown
0.0
Project Clarity & Direction
0.0
Communication & Support
0.0
Work Again Together?
0.0
0

Archi S.
Quetta, Pakistan - 00:00 AM local time
Completed Mandate0
Ratio Mandate100%
Member sinceMar 2025
Reviews0.00
Total 0 reviews
Completed Mandate0
Ratio Mandate100%
Member sinceMar 2025
Reviews0.00
Total 0 reviews