I can be your architect, for house plans, autocad 2d floor plan
About this quest
Hello Everyone,
I'm SAAD, I am an Architect draftsman.
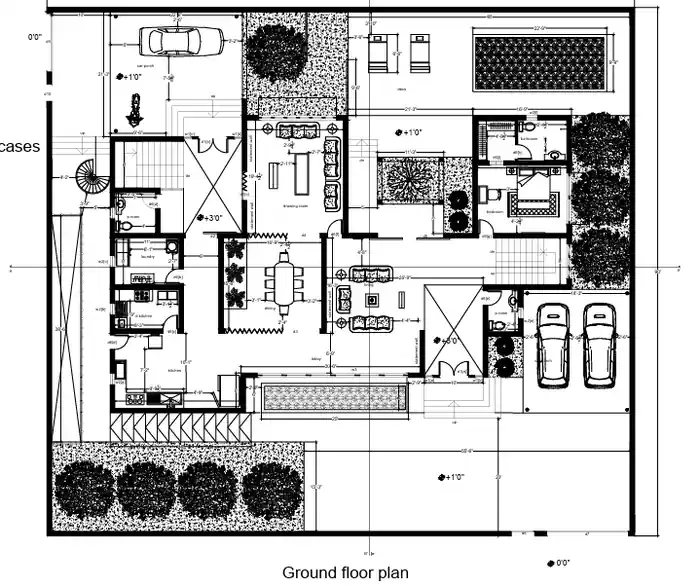
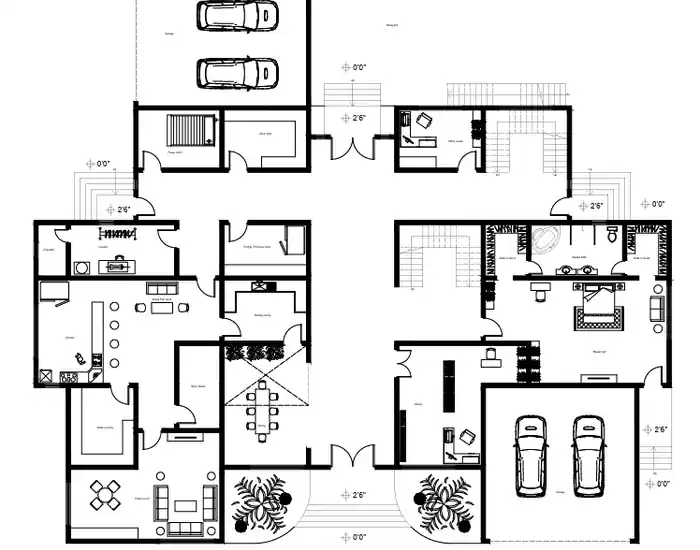
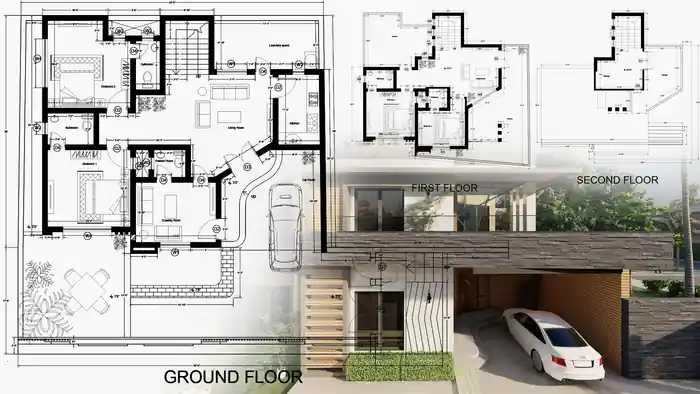
In this gig, I will provide you with architectural drawings, 2D 3D floor plans, and house designs with proper detailing as per UK, US, Canadian and Australian standards.
My services include fast professional and detailed CAD drafting for all types of drawings, such as: (Different Prices)
- 2D / 3D Floor Plan
- Site Plans / House plans
- Elevations, Sections
- Electrical, Plumbing, and Mechanical Plans
- Foundation Plans
- Room Area, Doors, and Windows Schedule
- AutoCAD, Revit Drafting
- High-quality 3D Renderings
- 3D Animation video (Walkthrough)
- Framing plan
I will make a personalized offer for the whole set of architectural drawings according to your specific needs.
Additional Services:
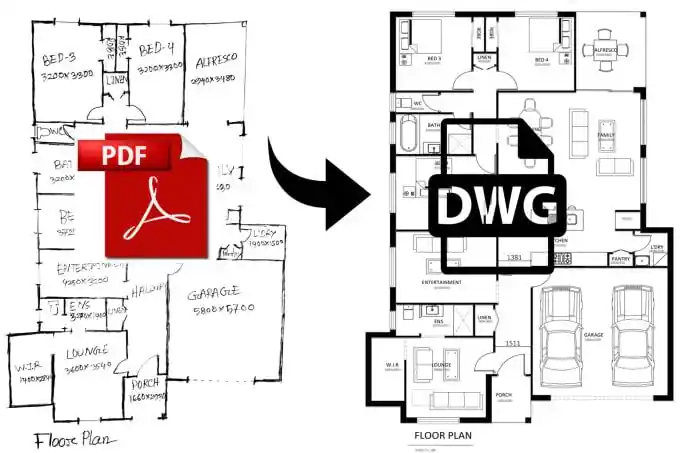
Converting old files / hand-drawn sketches into CAD.
Modifying a floor plan to create amazing spaces.
I also provide 3D services at this moment.
Please visit FAQs section for details and workflow
Please text me or schedule a Zoom conversation before making an order.
Please reach out to me if you have any questions, or want to see some work samples.
Best Regards
Saad
Compare packages
Select a package that meet your needs.
basic
$50
Primary
One customized 2D floor plan with Basic detailing and measurements
2 2D drawings
High-level of detail
400 sq ft Project size (sq. ft.)
Graphic enhancements
Source file
Include layout sheets
2 days Delivery Time
2 revisions
standard
$120
Middle Level
Up to three customized 2D floor plans with Detailed measurements and layout
5 2D drawings
High-level of detail
1000 sqft Project size (sq. ft.)
Graphic enhancements
Source file
Include layout sheets
3 days Delivery Time
5 revisions
premium
$250
Professional Level
Comprehensive project with multiple customized 2D floor plans, detailing and professional precision
10 2D drawings
High-level of detail
3000 sqft Project size (sq. ft.)
Graphic enhancements
Source file
Include layout sheets
5 days Delivery Time
Unlimited revisions
Reviews
0 reviews for this quest
5
0
4
0
3
0
2
0
1
0
Rating Breakdown
0.0
Project Clarity & Direction
0.0
Communication & Support
0.0
Work Again Together?
0.0
0

Architect S.
Gujrat, Pakistan - 00:00 AM local time
Completed Mandate0
Ratio Mandate100%
Member sinceFeb 2025
Reviews0.00
Total 0 reviews
Completed Mandate0
Ratio Mandate100%
Member sinceFeb 2025
Reviews0.00
Total 0 reviews