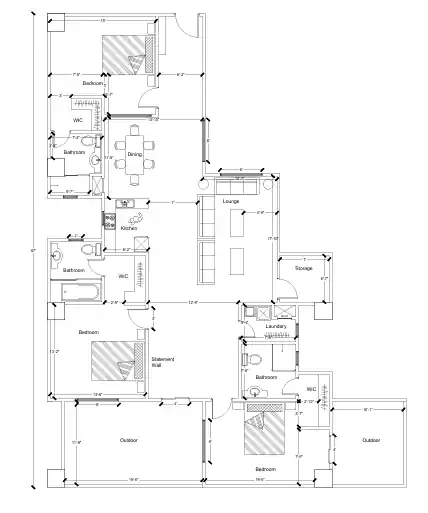
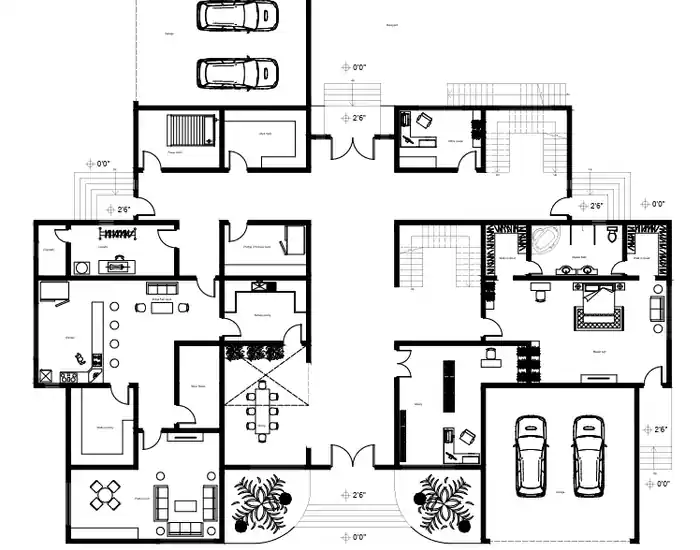
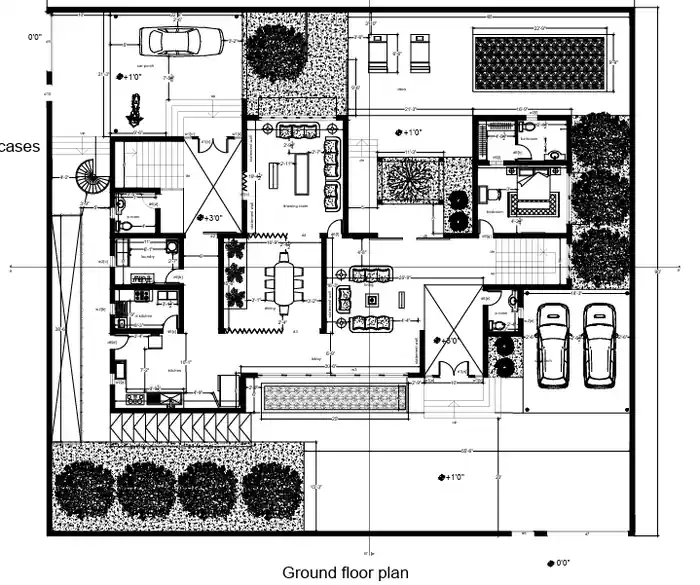
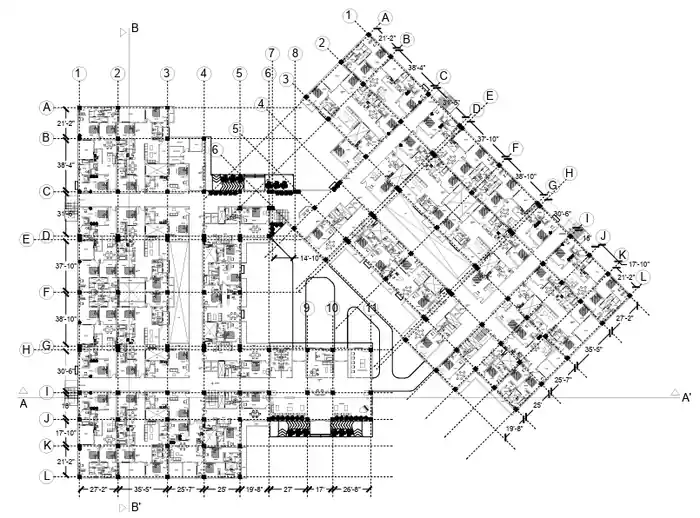
I can draft autocad 2d architectural floor plan drawing, elevation
About this quest
Hi welcome!
Thanks for landing to my quest.
I am a professional architect with 5+ years of experience in architectural 2d floorplans and AutoCAD drafting.
I will draw any ARCHITECTURAL 2D FLOOR PLANS, HOUSE PLANS, ELEVATION, CAD DRAWINGS and to convert any manual drawings, PDFs, hand-drawn sketches blueprints to draw on a scale to dwg file.
Also, I will edit your old blueprints if you want to make any changes.
What I will need from you to start your project:
- Total area/Site area dimensions
- Hand-drawn/rough sketches
- Reference image that you have to make your design perfect.
- pdf, drawings, cad file
- Or any other communicable material
My services include:
- 2D Floor plans
- AutoCAD drawings
- Any type of drafting work
- Elevation and section drawings
- Construction drawings
- Redraw floor plans.
- City permit blueprints.
- CAD Conversions
- Pdf, jpg, image, blueprint sketch to dwg
My services are not limited to as mentioned.
Why me???
- 100% Best service and guaranteed quality work.
- 100% Money back guarantee.
- INFINITE Revisions until your complete satisfaction.
- Daily update and quick turnaround.
- On-time delivery and excellent service.
Feel free to contact me now and let's get started.
THANKS!
Compare packages
Select a package that meet your needs.
basic
$50
Basic
Convert a sketch into a detailed floor plan with accurate layout and proportions.
2 2D drawings
High-level of detail
400 sq ft Project size (sq. ft.)
Graphic enhancements
Source file
Include layout sheets
2 days Delivery Time
3 revisions
standard
$120
Standard
Convert a sketch floor plan or .pdf into CAD. Just walls, doors and windows + Adding dimensions.
3 2D drawings
High-level of detail
1000 sqft Project size (sq. ft.)
Graphic enhancements
Source file
Include layout sheets
3 days Delivery Time
5 revisions
premium
$250
Premium
Simple floor plan & elevations (using a sketch) + Adding dimensions + Labels + Furniture.
7 2D drawings
High-level of detail
3000 sqft Project size (sq. ft.)
Graphic enhancements
Source file
Include layout sheets
5 days Delivery Time
Unlimited revisions
Reviews
0 reviews for this quest
5
0
4
0
3
0
2
0
1
0
Rating Breakdown
0.0
Project Clarity & Direction
0.0
Communication & Support
0.0
Work Again Together?
0.0
0

Architect S.
Gujrat, Pakistan - 00:00 AM local time
Completed Mandate0
Ratio Mandate100%
Member sinceFeb 2025
Reviews0.00
Total 0 reviews
Completed Mandate0
Ratio Mandate100%
Member sinceFeb 2025
Reviews0.00
Total 0 reviews