I can Convert PDF to AutoCAD Plan | Sketches to AutoCAD | Redraw AutoCAD
About this quest
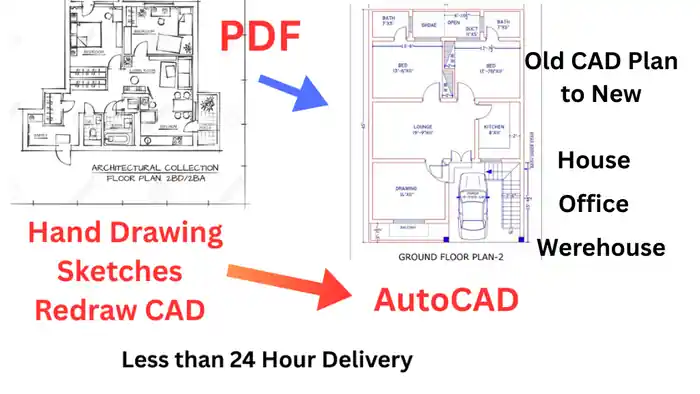
Stop struggling with static PDFs and rough sketches! I offer top-notch services to convert your architectural PDF floor plans and hand-drawn sketches into meticulously detailed AutoCAD drawings. I also provide professional redrawing services for your existing AutoCAD files, ensuring accuracy and clarity. You'll receive:
Accurate and layered DWG files
Scalable and editable drawings
Clean and organized layouts
Fast turnaround time
Excellent communication
Perfect for architects, designers, contractors, and homeowners. Let's discuss your project today!
Tired of unusable PDFs and messy sketches? Need your AutoCAD drawings cleaned up? I specialize in converting PDF floor plans and architectural sketches into professional AutoCAD DWG files. I also expertly redraw and refine existing AutoCAD drawings, ensuring precision and adherence to your specifications. Get the editable and accurate CAD files you need to move your project forward efficiently. Contact me now to get started
Compare packages
Select a package that meet your needs.
basic
$25
Redraw AutoCAD
Hand Sketches to AutoCAD floor plan. Include tittle sheet, layout
1 2D drawings
High-level of detail
850 Project size (sq. ft.)
Graphic enhancements
Source file
Include layout sheets
1 days Delivery Time
1 revisions
standard
$35
PDF to AutoCAD
Convert AutoCAD to your PDF file. Line dtawing, hatch, printing issues etc.
1 2D drawings
High-level of detail
1100 Project size (sq. ft.)
Graphic enhancements
Source file
Include layout sheets
1 days Delivery Time
1 revisions
premium
$120
AutoCAD floor plan
Design autocad floor plan, redraw any cad files. House office, werehouse. etc
1 2D drawings
High-level of detail
1250 Project size (sq. ft.)
Graphic enhancements
Source file
Include layout sheets
2 days Delivery Time
1 revisions
Reviews
0 reviews for this quest
5
0
4
0
3
0
2
0
1
0
Rating Breakdown
0.0
Project Clarity & Direction
0.0
Communication & Support
0.0
Work Again Together?
0.0
0

Al K.
Magura, Bangladesh - 00:00 AM local time
Completed Mandate0
Ratio Mandate100%
Member sinceFeb 2025
Reviews0.00
Total 0 reviews
Completed Mandate0
Ratio Mandate100%
Member sinceFeb 2025
Reviews0.00
Total 0 reviews