I can fix 3d model in rhino or SketchUp | house floor plan | cad plan to 3d
About this quest
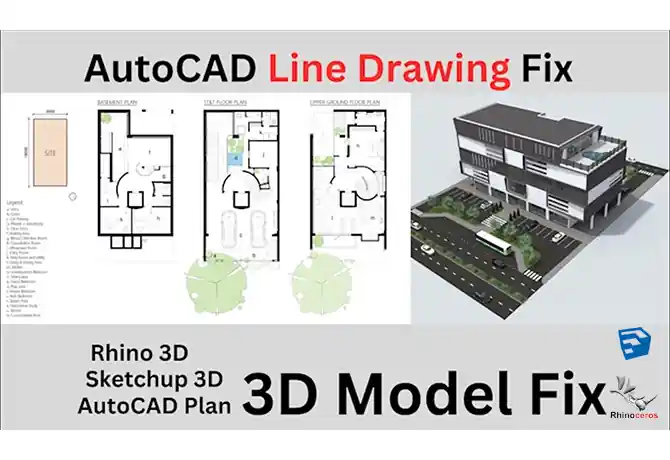
Professional 3D Modeling and Floor Plan Services
Do you need help with your architectural designs? I offer expert services in:
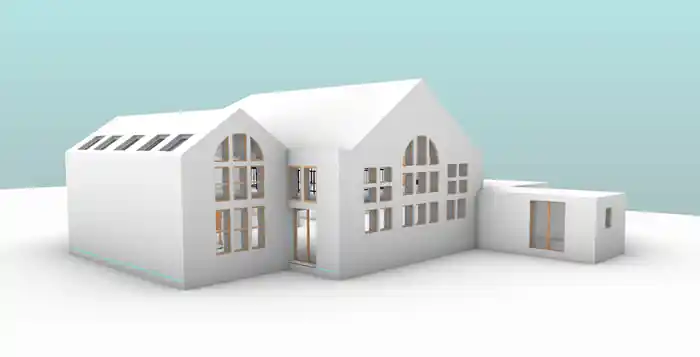
- 3D Model Repair: Fixed and optimized existing 3D models in Rhino and SketchUp.
- Floor Plan Redrawing: Creating accurate and detailed floor plans from sketches, images, or PDFs.
- CAD to 3D Conversion: Transform your 2D CAD drawings into impressive 3D models.
Also, if you want, you can get a walkthrough video. Rendering your 3D model according to your demand. Also, provide hand sketches of the AutoCAD floor plan.
Compare packages
Select a package that meet your needs.
basic
$25
AutoCAD floor plan
Fix any type AutoCAD floor plan and redesign your house, shop, warehouse plan
1 2D drawings
High-level of detail
800 Project size (sq. ft.)
Graphic enhancements
Source file
Include layout sheets
1 days Delivery Time
1 revisions
standard
$45
3D model fix
Can create rhino or SketchUp model. Also fix any type of issue
1 2D drawings
High-level of detail
950 Project size (sq. ft.)
Graphic enhancements
Source file
Include layout sheets
1 days Delivery Time
2 revisions
premium
$150
architectural walkthrough
Architectural walkthrough or photo realistic image render
1 2D drawings
High-level of detail
1200 Project size (sq. ft.)
Graphic enhancements
Source file
Include layout sheets
2 days Delivery Time
2 revisions
Portfolio
See all projects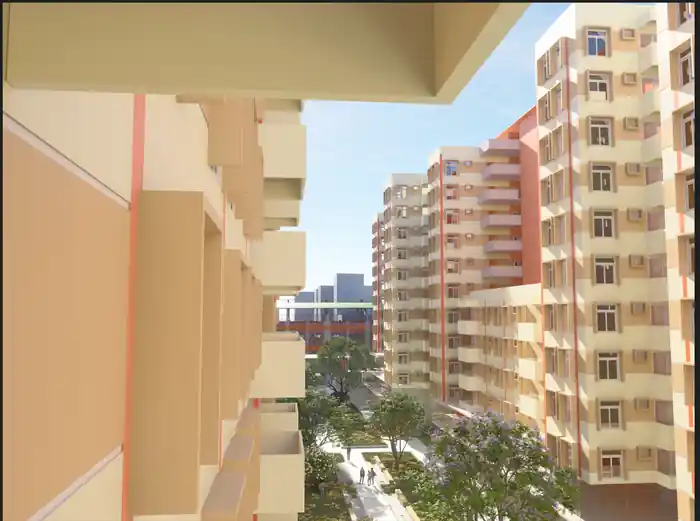
Reviews
0 reviews for this quest
5
0
4
0
3
0
2
0
1
0
Rating Breakdown
0.0
Project Clarity & Direction
0.0
Communication & Support
0.0
Work Again Together?
0.0
0

Al K.
Magura, Bangladesh - 00:00 AM local time
Completed Mandate0
Ratio Mandate100%
Member sinceFeb 2025
Reviews0.00
Total 0 reviews
Completed Mandate0
Ratio Mandate100%
Member sinceFeb 2025
Reviews0.00
Total 0 reviews