I can Fix AutoCAD Floor Plan and Redesign FLOOR PLAN
About this quest
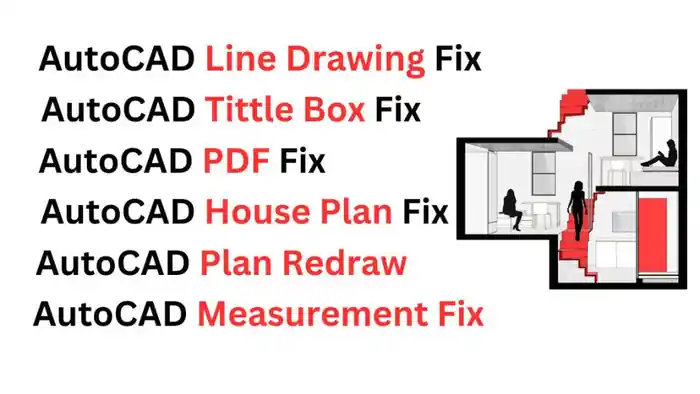
Need help with your AutoCAD drawings? Look no further! I'm Architect Kodor. I'm here to provide top-notch AutoCAD services, including:
- Fix and Repair:
- Correct errors and inconsistencies in your existing AutoCAD drawings.
- Improve drawing quality and accuracy.
- Optimize drawing performance.
- Redesign and Modify:
- Create new AutoCAD drawings from scratch based on your specifications.
- Redesign existing drawings to meet new requirements or improve functionality.
- Modify and update existing drawings to reflect changes in design or construction.
- Convert:
- Convert PDF files to 2D AutoCAD drawings.
- Extract 2D information from 3D models or images.
- Convert AutoCAD plans into detailed sections.
Why Choose Me?
- Fast and Reliable: I deliver high-quality results on time.
- Expert Knowledge: I have years of experience working with AutoCAD.
- Attention to Detail: I pay close attention to every aspect of your project.
- Affordable Prices: I offer competitive rates without compromising quality.
Let's bring your AutoCAD vision to life!
Compare packages
Select a package that meet your needs.
basic
$25
Fix Autocad floor plan
Fix any kind of autocad related issue. Like- line drawing, tittle box, layout sheet.
1 2D drawings
High-level of detail
800 Project size (sq. ft.)
Graphic enhancements
Source file
Include layout sheets
1 days Delivery Time
Unlimited revisions
standard
$45
Redesign and fix Autocad Plan
Design Autocad floor plan with detail measurement and furniture layout.
1 2D drawings
High-level of detail
950 Project size (sq. ft.)
Graphic enhancements
Source file
Include layout sheets
1 days Delivery Time
Unlimited revisions
premium
$85
Autocad detailed plan
Design your house as you want. You can review it unlimited time.
1 2D drawings
High-level of detail
1200 Project size (sq. ft.)
Graphic enhancements
Source file
Include layout sheets
2 days Delivery Time
Unlimited revisions
Portfolio
See all projects
Reviews
0 reviews for this quest
5
0
4
0
3
0
2
0
1
0
Rating Breakdown
0.0
Project Clarity & Direction
0.0
Communication & Support
0.0
Work Again Together?
0.0
0

Al K.
Magura, Bangladesh - 00:00 AM local time
Completed Mandate0
Ratio Mandate100%
Member sinceFeb 2025
Reviews0.00
Total 0 reviews
Completed Mandate0
Ratio Mandate100%
Member sinceFeb 2025
Reviews0.00
Total 0 reviews