I can Create Professional 2D and 3D Drawings
About this quest
Welcome to my Architectural Drafting Gig!
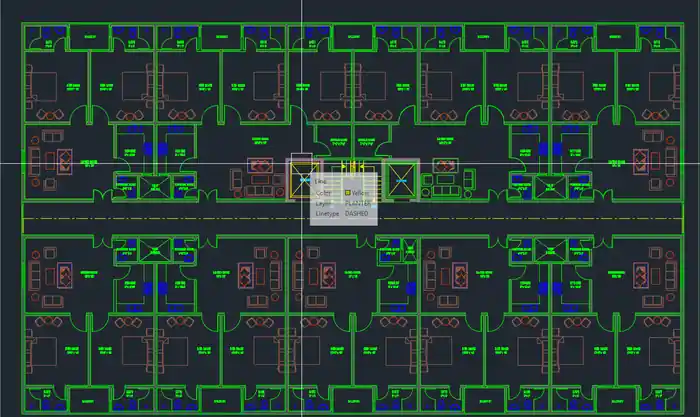
Are you looking for professional, accurate, and detailed architectural drawings? You're in the right place!
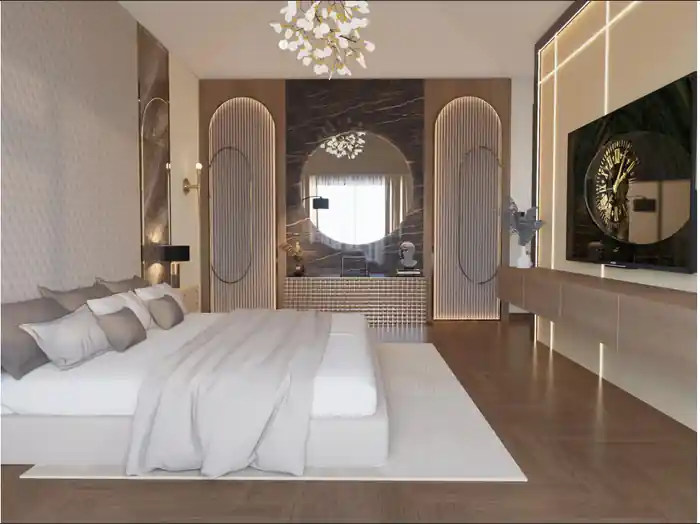
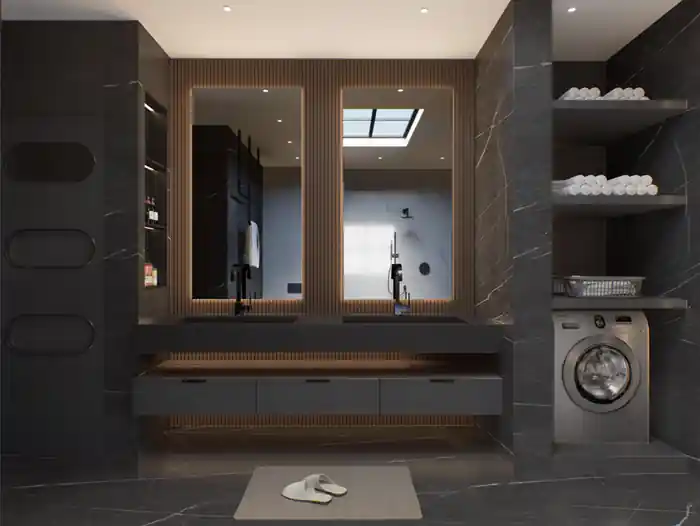
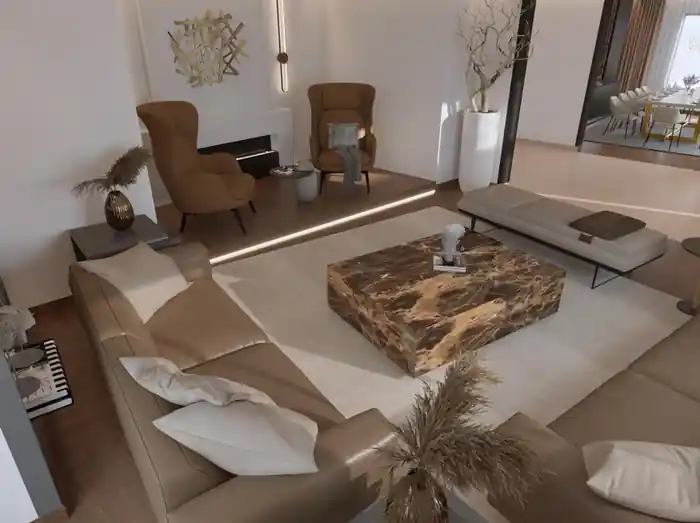
I'm Daniyal Arshad, a certified Architectural & Civil Draftsman with over 3 years of experience in 2D drafting, 3D modeling, and construction drawings. I specialize in using AutoCAD, SketchUp, Revit, and Civil 3D to deliver top-quality architectural designs for residential, commercial, and solar structure projects.
️ My Services Include:
- 2D Floor Plans with dimensions
- Elevations and Sections
- Construction Drawings
- PDF or Hand Sketch to AutoCAD
- Furniture Layouts
- Site Plans
What You Get:
- High-quality drawings
- DWG, PDF, and JPEG formats
- Fast delivery & clear communication
- Revisions
Lets bring your vision to life. Feel free to message me before placing an order to discuss your project in detail.
Looking forward to working with you!
Compare packages
Select a package that meet your needs.
basic
$10
Basic Package
Small rooms or simple floor layouts, Elevation, Section
2D drawings
High-level of detail
1500 Project size (sq. ft.)
Graphic enhancements
Source file
Include layout sheets
1 days Delivery Time
3 revisions
standard
$20
Standard Package
Homes, shops, or offices Floor Plan, Elevation, Section, Electrical Plan, Site Plan
2D drawings
High-level of detail
2500 Project size (sq. ft.)
Graphic enhancements
Source file
Include layout sheets
2 days Delivery Time
3 revisions
premium
$30
Premium Package
Full residential/commercial buildings. Elevation, Section, Electrical Plan, Site Plan & 3D
2D drawings
High-level of detail
5000 Project size (sq. ft.)
Graphic enhancements
Source file
Include layout sheets
3 days Delivery Time
5 revisions
Reviews
0 reviews for this quest
5
0
4
0
3
0
2
0
1
0
Rating Breakdown
0.0
Project Clarity & Direction
0.0
Communication & Support
0.0
Work Again Together?
0.0
0

Daniyal A.
Islamabad, Pakistan - 00:00 AM local time
Completed Mandate0
Ratio Mandate100%
Member sinceApr 2025
Reviews0.00
Total 0 reviews
Completed Mandate0
Ratio Mandate100%
Member sinceApr 2025
Reviews0.00
Total 0 reviews