I can do Architectural design, of your house, apartment building, site plans
About this quest
WELCOME TO MY GIG
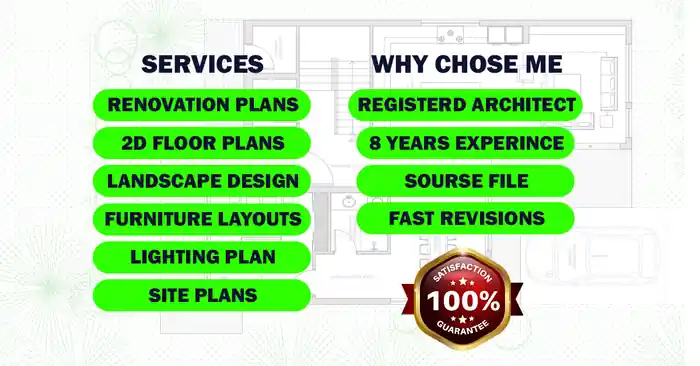
"I am a Licensed Architect (PCATP) with the professional experience of 8 years. I specialize in designing customer residential homes with my diverse experience in designing, floor plans, site plans, and interior drawings. I can design your vision from schematic design to complete architectural construction drawings by leveraging industry-standard software like AutoCAD, Sketchup, and 3ds max".
ARCHITECTURAL DESIGN DELIVERABLES
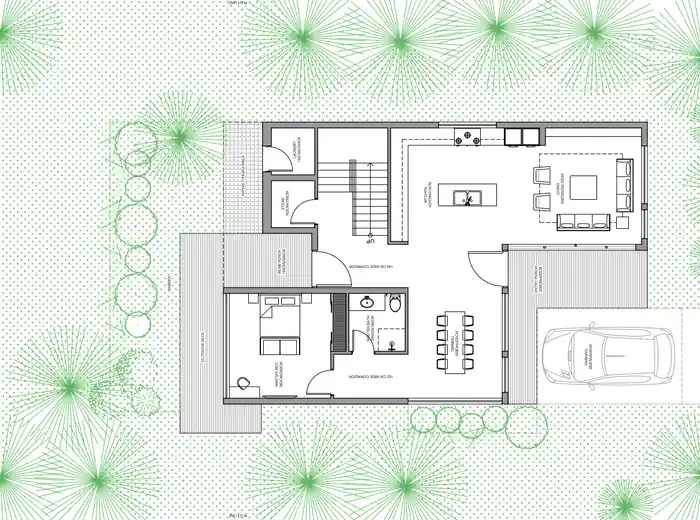
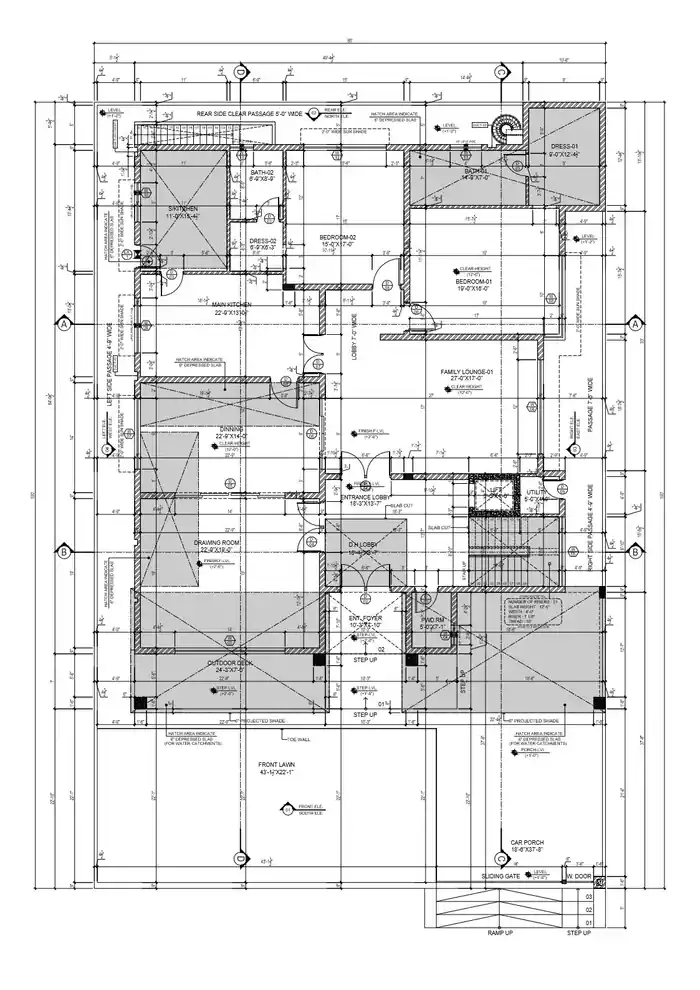
- 2D Floor Plans
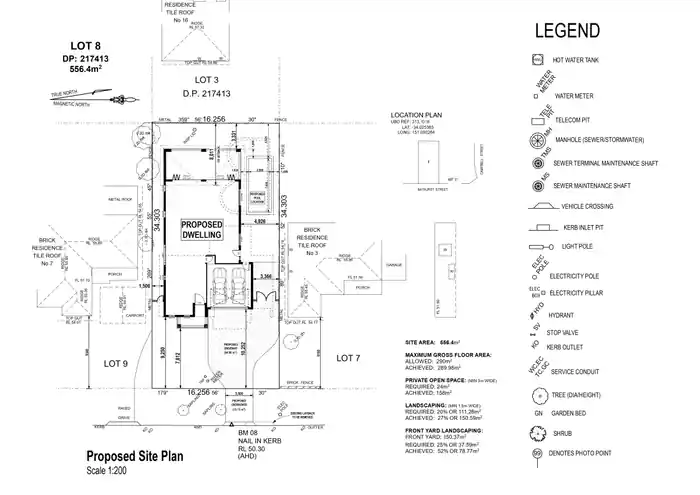
- Site Plans
- Elevations
- Sections
- Construction Drawings
SPECIALIZED DELIVERABLES
- Landscape Design
- Urban Design Plans
- Renovation Plans
- Furniture Layouts
- Lighting Plans
FILE FORMATS DELIVERABLES
2D Deliverables: PDF, DWG, DXF, or JPG.
NOTE
Please message us before placing the order and get a "COSTUM OFFER" for your project.
Compare packages
Select a package that meet your needs.
basic
$300
Starter
Basic Architectural design of your project schematic design
3 2D drawings
High-level of detail
100-500 Project size (sq. ft.)
Graphic enhancements
Source file
Include layout sheets
5 days Delivery Time
1 revisions
standard
$500
Signature
I will design your project schematic design, design development phase
5 2D drawings
High-level of detail
500-1000 Project size (sq. ft.)
Graphic enhancements
Source file
Include layout sheets
7 days Delivery Time
2 revisions
premium
$700
Supreme
I will design your project schematic design, design development phase, construction documents
10 2D drawings
High-level of detail
1000-2000 Project size (sq. ft.)
Graphic enhancements
Source file
Include layout sheets
10 days Delivery Time
3 revisions
Reviews
0 reviews for this quest
5
0
4
0
3
0
2
0
1
0
Rating Breakdown
0.0
Project Clarity & Direction
0.0
Communication & Support
0.0
Work Again Together?
0.0
0

Irfan B.
Lahore, Pakistan - 00:00 AM local time
Completed Mandate0
Ratio Mandate100%
Member sinceDec 2024
Reviews0.00
Total 0 reviews
Completed Mandate0
Ratio Mandate100%
Member sinceDec 2024
Reviews0.00
Total 0 reviews