I can do 2/3d architectural floor plan,backyard,kitchen,bathroom,living room
About this quest
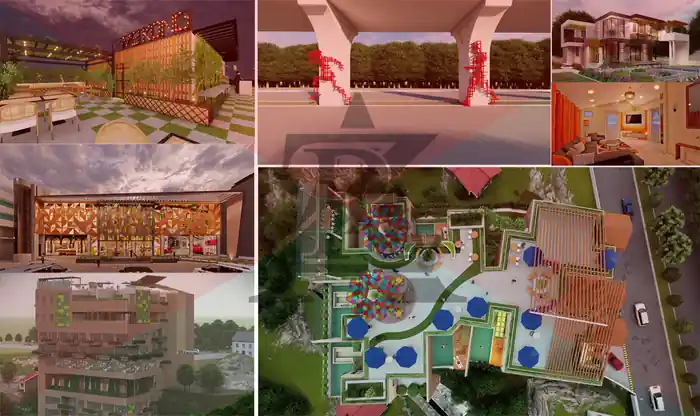
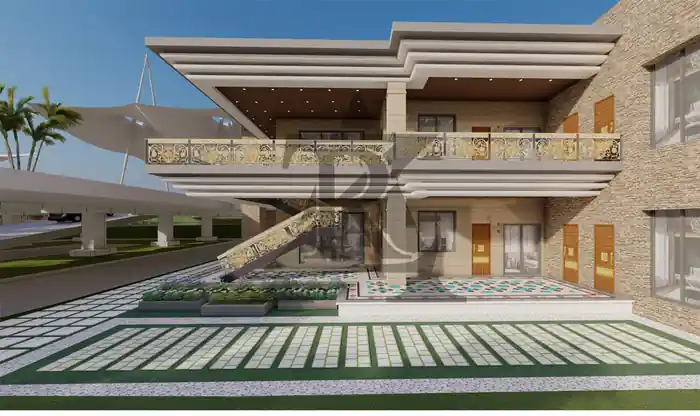
Are you looking to transform your space with the best Architectural Designs, Floor Plans, and stunning Interior & Exterior concepts? You are at the Right Profile.
I am a licensed architect and my expertise covers Residential and Commercial Architecture, Interiors and Landscaping projects.
What I Offer?
- Architecture Design and 3D Visualization
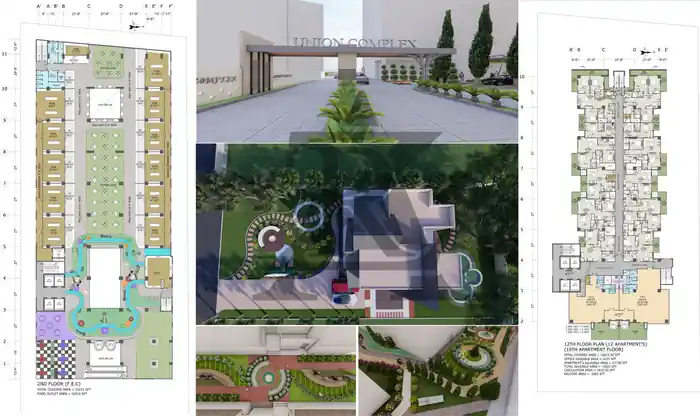
- 2d and 3d Floor Plans
- 2d Photoshop Rendered Plans
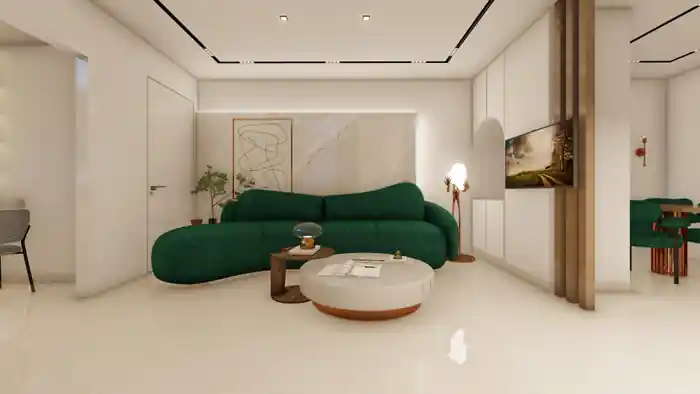
- Interior and Exterior Design
- Architecture 3D Modelling
- Site Planning and Landscape Design
- Set of Working Drawings
Why Choose Me?
- 5+ years of experience
- 200+ Successful Projects
- 100% client satisfaction
- Fast Replies
- Affordable Prices
- Highly professional and committed to work
- 24/7 Support Service
- High-quality Deliveries
Software I Use?
- AutoCAD
- SketchUp
- Lumion
- Adobe Photoshop
My Workflow:
- Initial Consultation
- Concept Development
- 3D Modelling
- 3D Rendering
- Revision
- Final Delivery
Due to the nature of rendering, prices vary based on complexity.
Please contact me to discuss your requirements for a customized quote. Rest assured, youll receive top quality for your investment!
Compare packages
Select a package that meet your needs.
basic
$40
ESSENTIAL DESIGN
Drafting of Floor Plan from given sketch/pdf/image with detailed dimensions
2D drawings
High-level of detail
350 Project size (sq. ft.)
Graphic enhancements
Source file
Include layout sheets
4 days Delivery Time
1 revisions
standard
$70
TRANSFORMATIVE DESIGN
Architectural Plans ,elevation and Sectional Details will Technical details
2D drawings
High-level of detail
500 Project size (sq. ft.)
Graphic enhancements
Source file
Include layout sheets
6 days Delivery Time
1 revisions
premium
$110
FULL ARCHITECTURAL EXPERIENCE
Full set of Architectural Set and 3d Modelling and Rendering
2D drawings
High-level of detail
650 Project size (sq. ft.)
Graphic enhancements
Source file
Include layout sheets
10 days Delivery Time
1 revisions
Portfolio
See all projectsReviews
0 reviews for this quest
5
0
4
0
3
0
2
0
1
0
Rating Breakdown
0.0
Project Clarity & Direction
0.0
Communication & Support
0.0
Work Again Together?
0.0
0
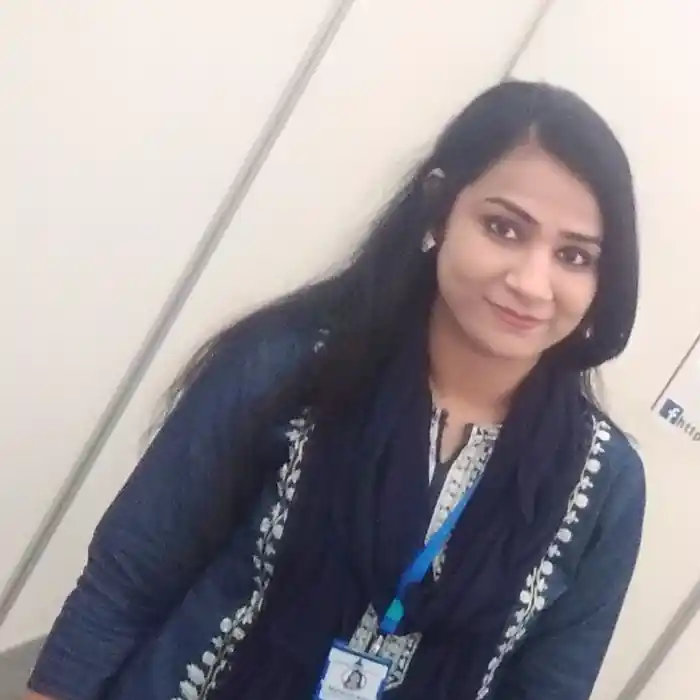
Mahwish K.
Lahore, Pakistan - 00:00 AM local time
Completed Mandate0
Ratio Mandate100%
Member sinceApr 2025
Reviews0.00
Total 0 reviews
Completed Mandate0
Ratio Mandate100%
Member sinceApr 2025
Reviews0.00
Total 0 reviews