I can do 2d 3d drafting modelling, rendering on autocad,sketchup,lumion
About this quest
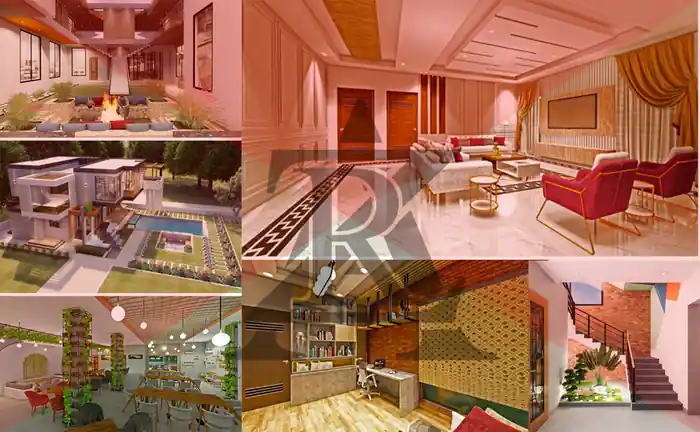
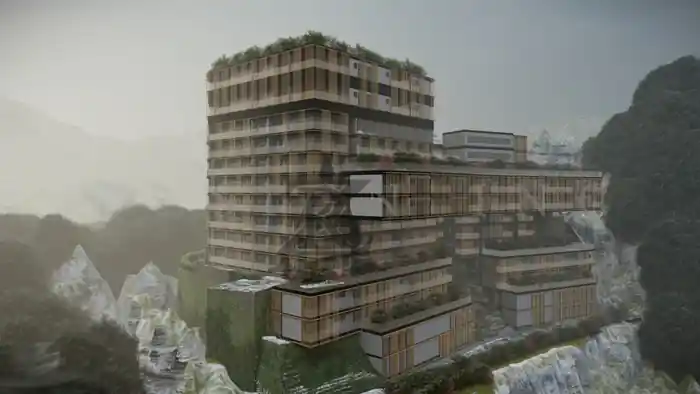
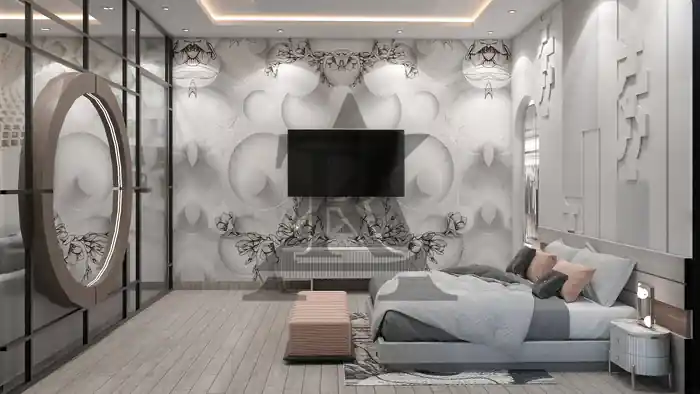
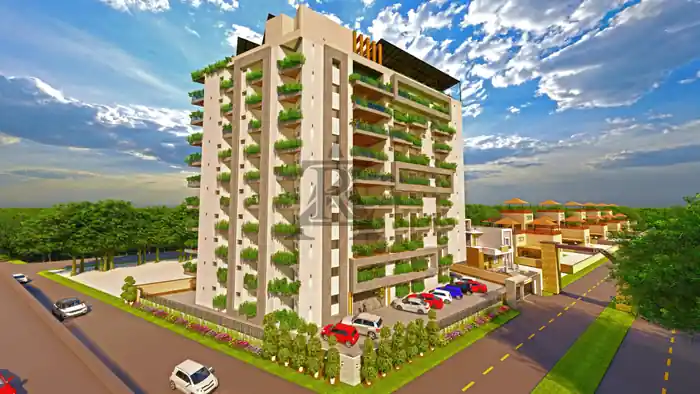
Are you looking for precise 3D Architectural Modeling in SketchUp and stunning Lumion Renders? You are at the Right Profile.
I am a licensed architect and my expertise covers Residential and Commercial Architecture, Interiors and Landscaping projects.
What I Offer?
- Architecture Design and 3D Visualization
- 2d and 3d Floor Plans
- 2d Photoshop Rendered Plans
- Interior and Exterior Design
- Architecture 3D Modelling
- Site Planning and Landscape Design
- Set of Working Drawings
Why Choose Me?
- 5+ years of experience
- 200+ Successful Projects
- 100% client satisfaction
- Fast Replies
- Affordable Prices
- Highly professional and committed to work
- 24/7 Support Service
- High-quality Deliveries
Software I Use?
- AutoCAD
- SketchUp
- Lumion
- Adobe Photoshop
My Workflow:
- Initial Consultation
- Concept Development
- 3D Modelling
- 3D Rendering
- Revision
- Final Delivery
Due to the nature of rendering, prices vary based on complexity.
Please contact me to discuss your requirements for a customized quote. Rest assured, youll receive top quality for your investment!
Compare packages
Select a package that meet your needs.
basic
$45
QUICK 3D DRAFT
Basic 3D modeling, suitable for initial design concepts or early-stage visualizations
3D modeling
Include environment
Renderings
Source file
High resolution
Landscape walkthrough
4 days Delivery Time
1 revisions
standard
$90
ENHANCED 3D DESIGN
More detailed model with textured surfaces, basic lighting, and a well-defined design
3D modeling
Include environment
Renderings
Source file
High resolution
Landscape walkthrough
6 days Delivery Time
1 revisions
premium
$130
LUXURY 3D EXPERIENCE
Full-scale 3D modeling and photo-realistic rendering with perfect lighting and detailed texture
3D modeling
Include environment
Renderings
Source file
High resolution
Landscape walkthrough
10 days Delivery Time
1 revisions
Frequently Asked Questions
What software do you use for your 3D modeling and rendering work?
I use industry-standard software such as SketchUp, AutoCAD, Lumion, and Adobe Photoshop to create accurate, high-quality designs and renderings
How long will it take to complete my project?
The time frame depends on the complexity of the project. Once we discuss your requirements, I’ll provide an estimated delivery time. Simple designs may take a few days, while more complex projects may require additional time.
Do you provide 3D animations or walkthroughs of my design?
Yes! I can create 3D animations or virtual walkthroughs to give you a realistic, interactive experience of your design. Please let me know if you're interested in this service.
Will I receive the editable files for my project?
Yes! For designs like AutoCAD drawings, floor plans, and working drawings, you will receive the editable files. However, for 3D models and renderings, you will receive high-quality images or videos, but these are not typically editable unless otherwise specified.
Do you offer discounts for large or recurring projects?
Yes! For larger or ongoing projects, I offer discounts. Please reach out to discuss your requirements, and I’ll provide a special package or pricing.
Reviews
0 reviews for this quest
5
0
4
0
3
0
2
0
1
0
Rating Breakdown
0.0
Project Clarity & Direction
0.0
Communication & Support
0.0
Work Again Together?
0.0
0

Mahwish K.
Lahore, Pakistan - 00:00 AM local time
Completed Mandate0
Ratio Mandate100%
Member sinceApr 2025
Reviews0.00
Total 0 reviews
Completed Mandate0
Ratio Mandate100%
Member sinceApr 2025
Reviews0.00
Total 0 reviews