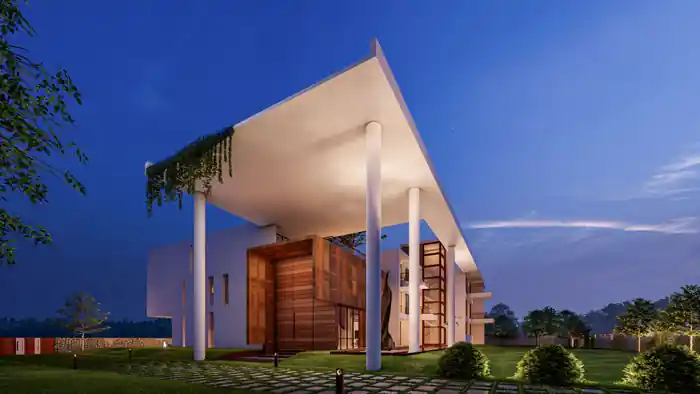
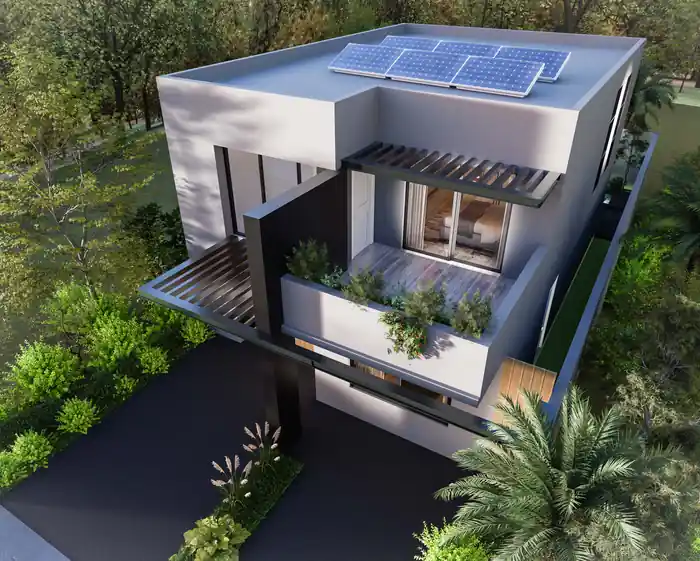
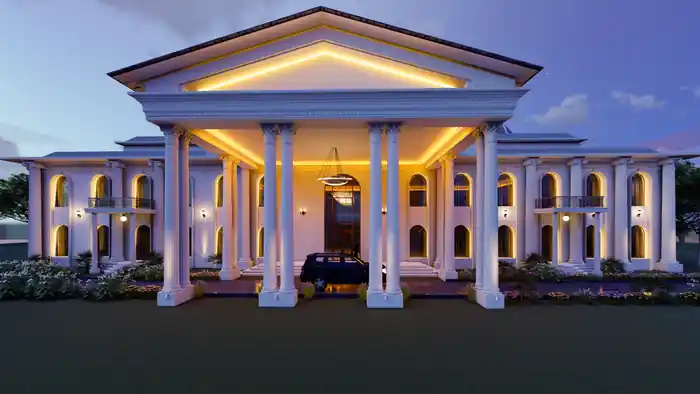
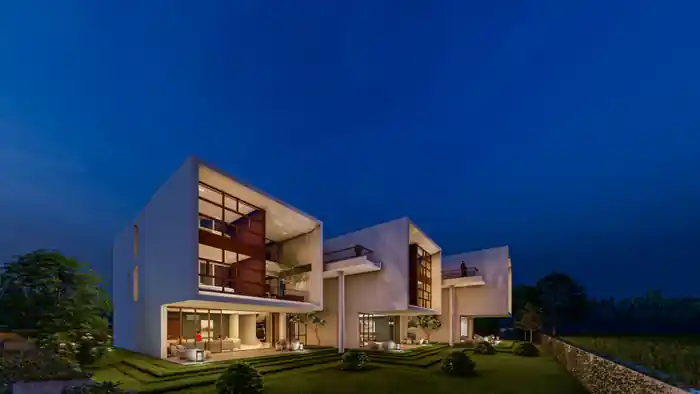
I can create 3d floor plan with exterior design and visualization
About this quest
I will provides highly professional service which includes the best quality projects with the best communication.
I believe "CUSTOMER SATISFACTION IS THE MOST IMPORTANT"
Services:
1.Virtual Staging: Add floor plan like new furniture to empty rooms
2. Renovation: we do all renovation works like change wall, floor & remove the existing furniture and then add new furniture for rooms.
Why should you use my services?
1. Reasonable price
2. Fast turnaround and delivery on time
3.I create the photorealistic and beautiful photos to help you increase the value of your properties
4. I am familiar with a lot of styles of interior/ Exterior design.
Other Architectural services:
Auto cad drafting
Dwg to pdf or pdf to Dwg.
3D floor plan
Fixture 3d modeling
Interior design
Exterior 3d
Architectural render
BEFORE YOU PLACE YOUR ORDER:
• Please contact me first to provide me with the details for your Render project.
• I will then confirm pricing and deadline of the project.
FEEL FREE TO CONTACT ANYTIME
Compare packages
Select a package that meet your needs.
basic
$20
Small project
3D Floor Plan model from 2D sketch (No interior design or furniture)basic render will be given.
3D modeling
Include environment
Include furniture and people
Texturing & lighting
2 Rendering
Architectural walkthrough
360 panoramic render
Source file
4 days Delivery Time
1 revisions
standard
$40
Large project
3D Floor Plan+ Interior Design and rrealistic ender
3D modeling
Include environment
Include furniture and people
Texturing & lighting
5 Rendering
Architectural walkthrough
360 panoramic render
Source file
5 days Delivery Time
2 revisions
premium
$60
Complex project
3D Floor Plan+ Furniture and Interior design+ Realistic detail rendering
3D modeling
Include environment
Include furniture and people
Texturing & lighting
10 Rendering
Architectural walkthrough
360 panoramic render
Source file
7 days Delivery Time
4 revisions
Portfolio
See all projectsReviews
0 reviews for this quest
5
0
4
0
3
0
2
0
1
0
Rating Breakdown
0.0
Project Clarity & Direction
0.0
Communication & Support
0.0
Work Again Together?
0.0
Related tags
0
Iftakhrul h.
Chattogram, Bangladesh - 00:00 AM local time
Completed Mandate0
Ratio Mandate100%
Member sinceApr 2025
Reviews0.00
Total 0 reviews
Completed Mandate0
Ratio Mandate100%
Member sinceApr 2025
Reviews0.00
Total 0 reviews