I can draft millwork shop drawings for custom project
About this quest
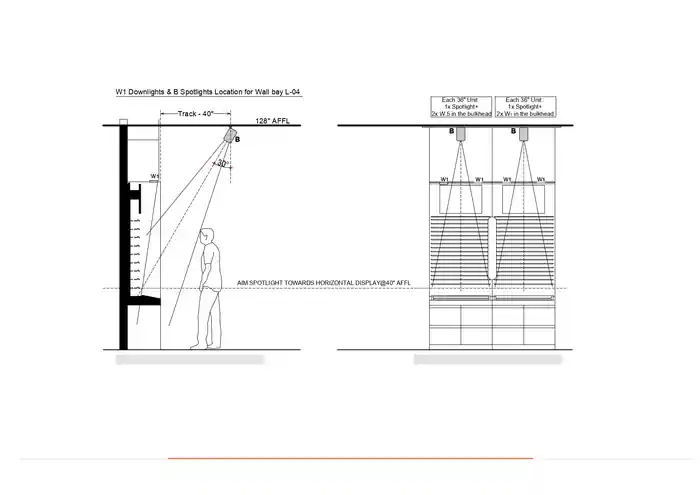
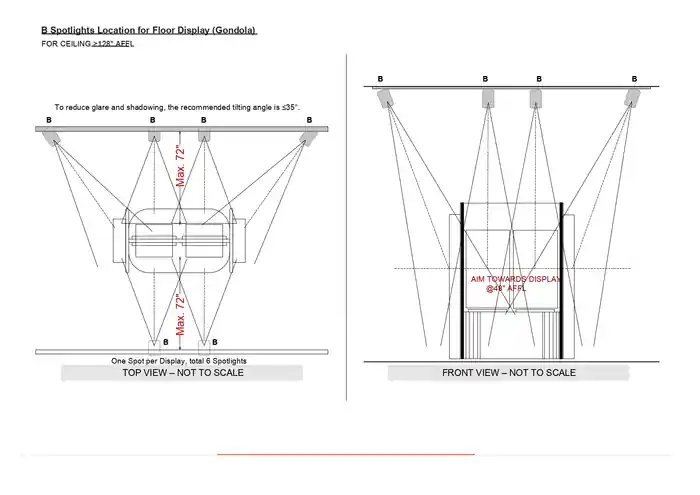
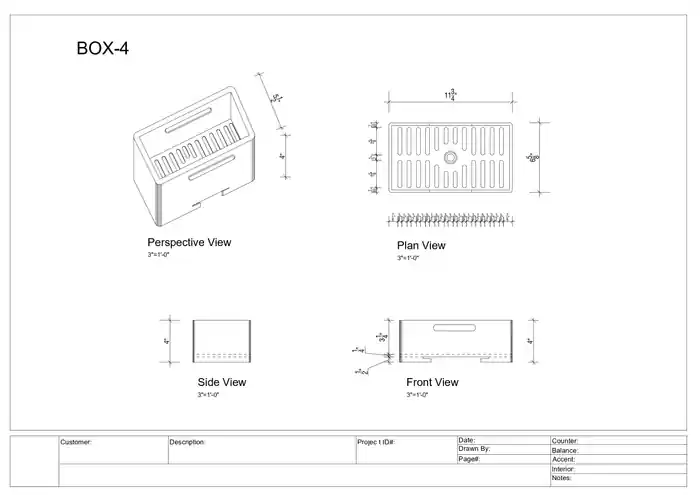
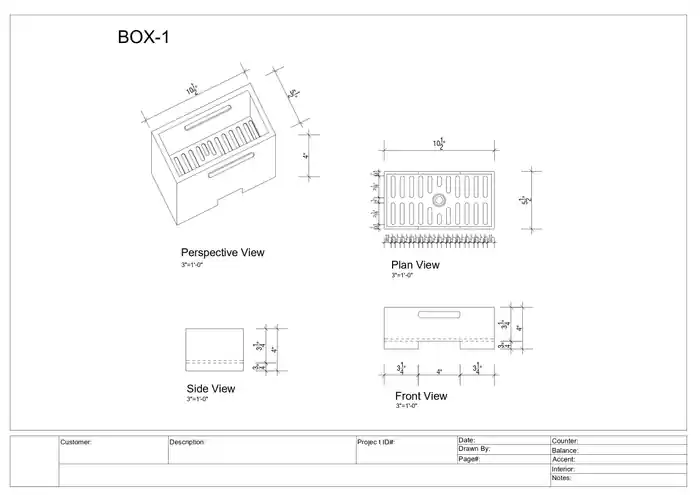
I can create professional 2D millwork shop drawings for your custom project.
PLEASE CONTACT ME TO DISCUSS YOUR PROJECT IDEA.
DRAWINGS CAN INCLUDE
Slat Wall Display
Cabinets
Counter tops
Low Cabinets
Reception Desks
Low Walls
Drawer Details
Break rooms
Kitchens
Storage units
And More
DETAILS IN DRAWINGS INCLUDE
Material callout
Dimensions
Detailed notes
Plan views
Elevation views
Section views
Isometric Views
Index sheet
Why to Work With Me?
- I have 10 years experience to dealing with various client with Standard drawings.
- I have strong portfolio with international architectural floor plans and house plans and lot of samples to show you.
Please come to inbox before placing the order and give me chance to prove myself.
let's work together.
Compare packages
Select a package that meet your needs.
basic
$80
Millwork Shop Drawing 500 sft.
Plan, elevation, & section views -High detail 2D drawings -Small area only
5 2D drawings
High-level of detail
500 Project size (sq. ft.)
Graphic enhancements
Source file
Include layout sheets
3 days Delivery Time
Unlimited revisions
standard
$100
Millwork Shop Drawing 1000 sft.
Plan, elevation, & section views -High detail 2D drawings, isometric details -Medium area only
8 2D drawings
High-level of detail
1000 Project size (sq. ft.)
Graphic enhancements
Source file
Include layout sheets
4 days Delivery Time
Unlimited revisions
premium
$150
Millwork Shop Drawing 1500 sft.
Plan, elevation, & section views -High detail 2D drawings, isometric detail -Large area only
12 2D drawings
High-level of detail
1500 Project size (sq. ft.)
Graphic enhancements
Source file
Include layout sheets
6 days Delivery Time
Unlimited revisions
Portfolio
See all projects
Reviews
0 reviews for this quest
5
0
4
0
3
0
2
0
1
0
Rating Breakdown
0.0
Project Clarity & Direction
0.0
Communication & Support
0.0
Work Again Together?
0.0
0

Pranajit C.
Dhaka, Bangladesh - 00:00 AM local time
Completed Mandate0
Ratio Mandate100%
Member sinceMar 2025
Reviews0.00
Total 0 reviews
Completed Mandate0
Ratio Mandate100%
Member sinceMar 2025
Reviews0.00
Total 0 reviews