I can make 2d floor plan, autocad drawing, construction drawing from scratch
About this quest
Hello..
Welcome to the quest of 2d floor plans and drawings...
Services That I offer are:
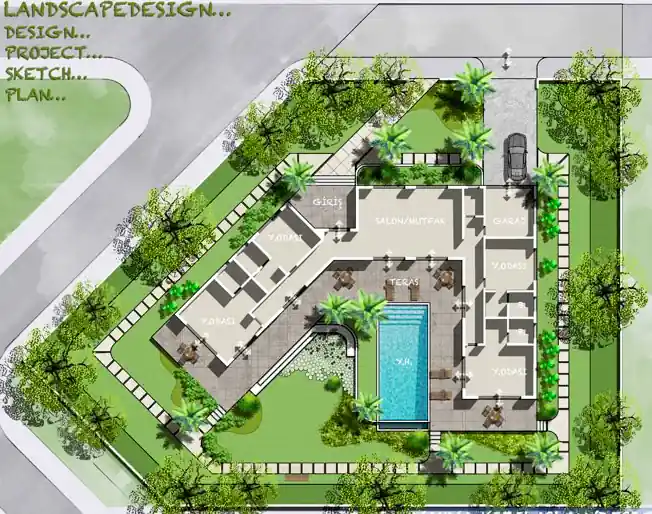
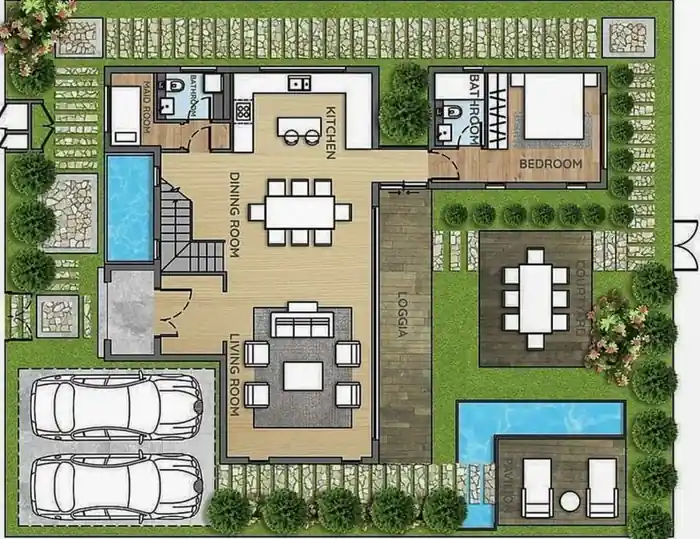
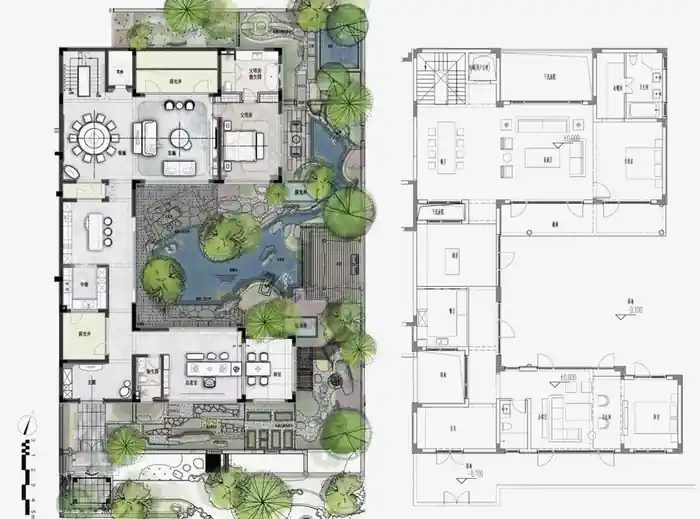
I will make 2d floor plans, elevations, sections, site plans, master plans in autocad from sctratch. These drawings include architectural drawings, construction drawings, approval drawings and conceptual drawings.
What I need to start:
I can start making any drawing from any sketch showing the dimensions of required drawing/floor plan and any pdf or image showing the dimensions.
Softwares That I use:
- Autodesk Autocad
- SketchUp Pro
- Lumion
- Adobe Photoshop
Extra Services That I offer with charges:
- I can make 3d model of the 2d drawings if required by any client.
- I can make door window schedule.
Note : Please Discuss the project before placing an order..
Compare packages
Select a package that meet your needs.
basic
$30
Below 500 sq.ft covered area
2d floor plan drawing with complete dimensions and roof plan
2D drawings
High-level of detail
below 500 sq.ft Project size (sq. ft.)
Graphic enhancements
Source file
Include layout sheets
1 days Delivery Time
Unlimited revisions
standard
$60
Below 1000 sq.ft covered area
2d floor plan with elevations and detailed working drawing
2D drawings
High-level of detail
500 to 1000 sq.ft Project size (sq. ft.)
Graphic enhancements
Source file
Include layout sheets
2 days Delivery Time
2 revisions
premium
$90
Above 1000 sq.ft area
2d floor plan, elevation, section, roof plan, door window schedule and construction drawing
2D drawings
High-level of detail
Above 1000 sq.ft Project size (sq. ft.)
Graphic enhancements
Source file
Include layout sheets
3 days Delivery Time
2 revisions
Frequently Asked Questions
Can you make floor plans from sketch?
Yes, I can make floor plan or any 2d drawing from sketch which shows the dimensions of all interior and exterior walls and partitions
Reviews
0 reviews for this quest
5
0
4
0
3
0
2
0
1
0
Rating Breakdown
0.0
Project Clarity & Direction
0.0
Communication & Support
0.0
Work Again Together?
0.0
0

Rasheed T.
Islamabad, Pakistan - 00:00 AM local time
Completed Mandate0
Ratio Mandate100%
Member sinceFeb 2025
Reviews0.00
Total 0 reviews
Completed Mandate0
Ratio Mandate100%
Member sinceFeb 2025
Reviews0.00
Total 0 reviews