I can 3d rendernig floor plan with visualisation
About this quest
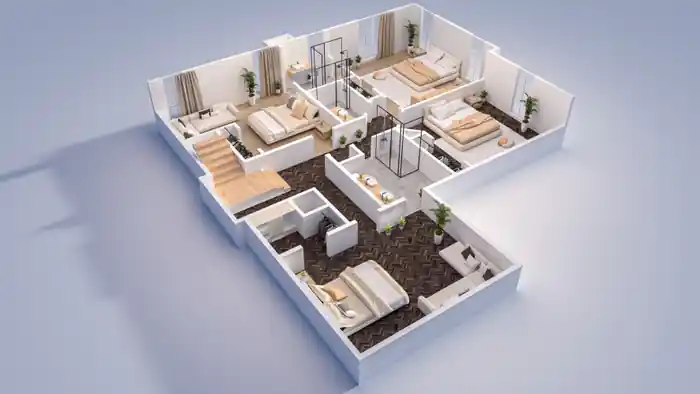
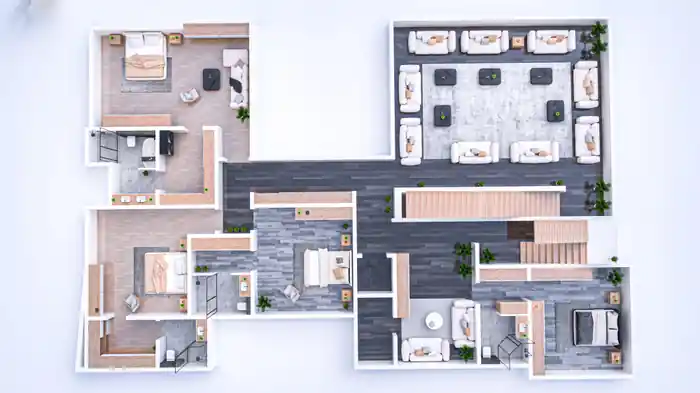
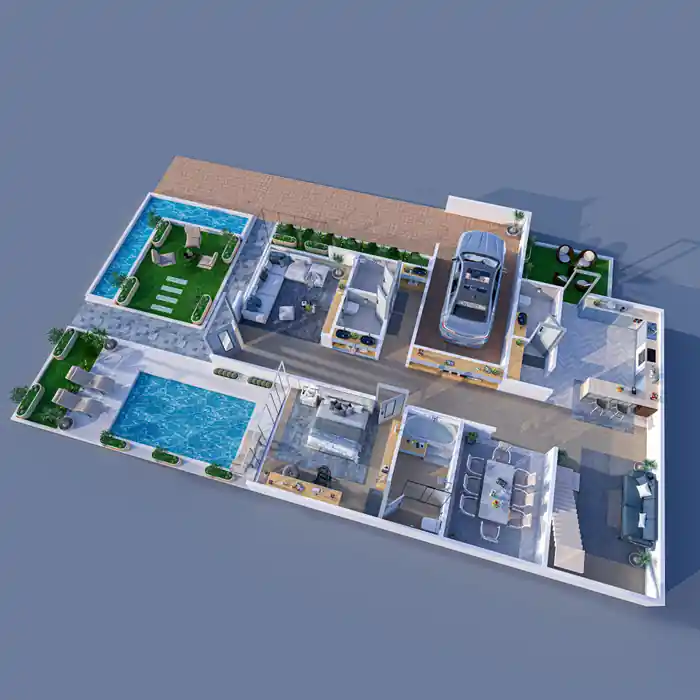
"Are you looking for expert, realistic rendering of 3D floor plans, visualization design, and interior design services? Look no further! With years of experience and a keen eye for detail, I bring your visions to life.
I will create high-quality, realistic renders of 3D floor plans, exteriors, interiors, and 360 interiors for real estate agents, property managers, and developers.Includee a Shop, Restaurant, Gym, House, apartment, office, patio, kitchen, dining, Living, Bed, Bath, etc
What I am offering:
- Realistic Render
- 3D Floor Plan
- visualization
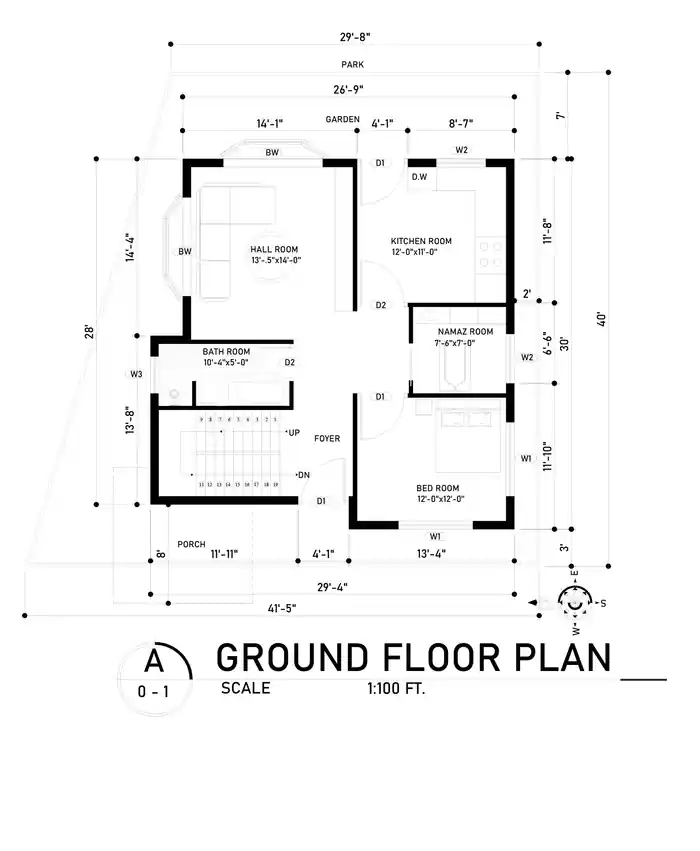
- Floor plan design and Drawing
- 2D Floor planning
- Furniture Layout
- Interior Design
- Exterior Design
Delivery time depends on each service package. It can be extended by a few days, depending on the size of the project and the expansion requirements from the client side. I communicated clearly throughout the project. Client satisfaction is my top priority.
Please DM before placing an order.
I assure you of an excellent working experience. I look forward to working on your project.
Compare packages
Select a package that meet your needs.
basic
$20
2D floor plan
I will creat 2d floor plan from any sketch or pdf file
3D modeling
Include environment
Include furniture and people
Texturing & lighting
1 Rendering
Architectural walkthrough
360 panoramic render
Source file
1 days Delivery Time
1 revisions
standard
$45
High-quality render (6k resolution
3d floor plan Model+ 2 V-ray render image with visualization
3D modeling
Include environment
Include furniture and people
Texturing & lighting
2 Rendering
Architectural walkthrough
360 panoramic render
Source file
2 days Delivery Time
2 revisions
premium
$66
3D floor plan + render
3D modelling + Realistic renders 3V-ray render image with visualization
3D modeling
Include environment
Include furniture and people
Texturing & lighting
3 Rendering
Architectural walkthrough
360 panoramic render
Source file
3 days Delivery Time
3 revisions
Portfolio
See all projects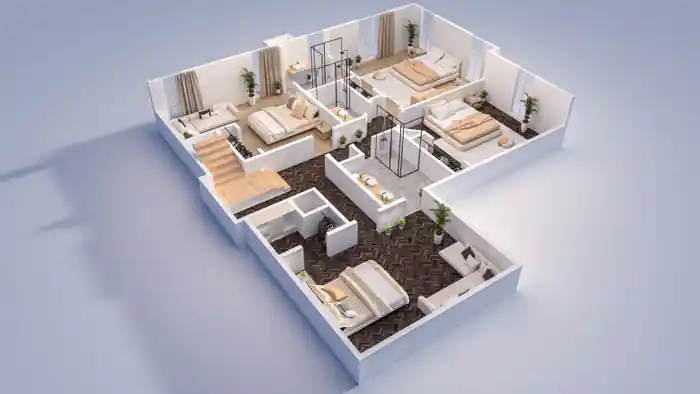
Reviews
0 reviews for this quest
5
0
4
0
3
0
2
0
1
0
Rating Breakdown
0.0
Project Clarity & Direction
0.0
Communication & Support
0.0
Work Again Together?
0.0
0

Shamim R.
Cumilla, Bangladesh - 00:00 AM local time
Completed Mandate0
Ratio Mandate100%
Member sinceApr 2025
Reviews0.00
Total 0 reviews
Completed Mandate0
Ratio Mandate100%
Member sinceApr 2025
Reviews0.00
Total 0 reviews