I can do architectural 3d floor plan & 3D interior exterior design
About this quest
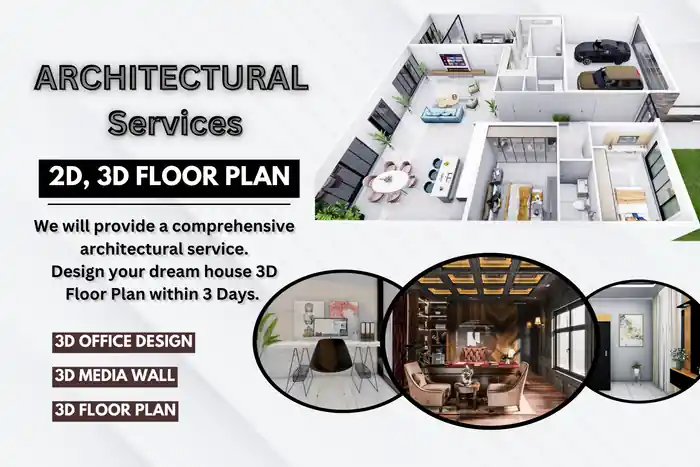
Premium Architectural 2D Floor Plans & Interior Design with Photorealistic 3D Rendering
Hi there!
I'm Architect Hashim, a certified architect with 4+ years of expertise in residential & commercial 3D interior design, space planning, and ultra-realistic 3D visualization. Whether you're a homeowner, real estate developer, or business owner, Ill transform your vision into stunning, lifelike 3D floor plans & interior renders that wow clients and sell properties faster.
WHY CHOOSE ME ?
- 4+ Years of Architectural & 3D Interior Design Experience Expert in modern, luxury, minimalist & functional designs
- Photorealistic 3D Rendering
- Space Optimization
- Fast Turnaround & Unlimited Revisions
- Client-Centric Approach
WHAT I OFFER:
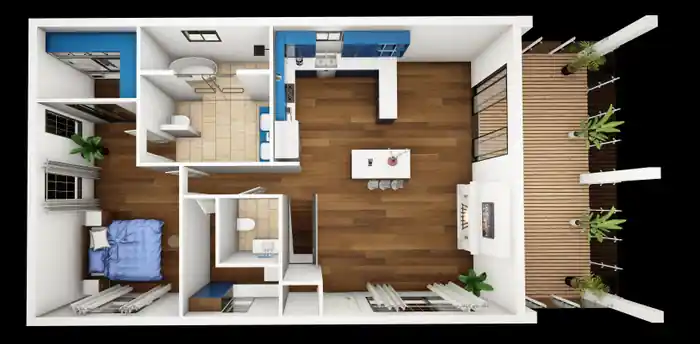
- Architectural 3D Floor Plans
- Interior Design & Space Planning
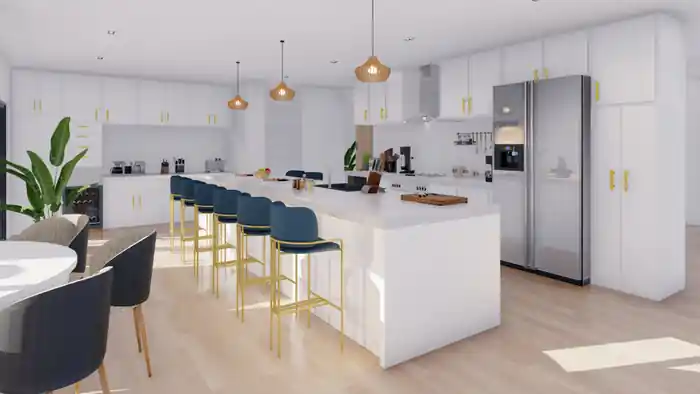
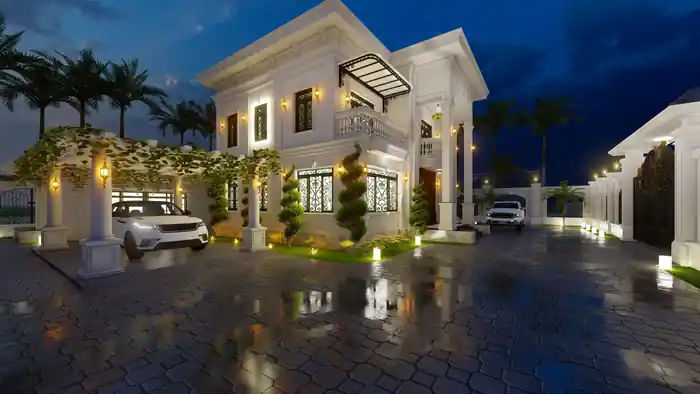
- Realistic 3D Rendering
- Commercial & Residential Projects
- Customizable Packages
LETS WORK TOGETHER:
I'm passionate about bringing spaces to life with creativity & precision. Message me now to discuss your projected love to help!
Click "Order Now" and lets create something amazing
Professional Architectural 3D Floor Plan and Interior Design with Realistic 3D Rendering
Compare packages
Select a package that meet your needs.
basic
$30
BASIC
BASIC 3D FLOOR PLAN FOR (200sq.ft) for one floor with furniture
3D modeling
Include environment
Include furniture and people
Texturing & lighting
1 Rendering
Architectural walkthrough
360 panoramic render
Source file
1 days Delivery Time
1 revisions
standard
$95
STANDARD
STANDARD 3D FLOOR PLAN AND RENDERING FOR (700sq.ft)
3D modeling
Include environment
Include furniture and people
Texturing & lighting
2 Rendering
Architectural walkthrough
360 panoramic render
Source file
2 days Delivery Time
2 revisions
premium
$245
PREMIUM
premium quality 3d floor plan with realistic interior rendering for (1500sq.ft)
3D modeling
Include environment
Include furniture and people
Texturing & lighting
4 Rendering
Architectural walkthrough
360 panoramic render
Source file
4 days Delivery Time
3 revisions
Reviews
0 reviews for this quest
5
0
4
0
3
0
2
0
1
0
Rating Breakdown
0.0
Project Clarity & Direction
0.0
Communication & Support
0.0
Work Again Together?
0.0
0

Muhammad Q.
Sargodha, Pakistan - 00:00 AM local time
Completed Mandate0
Ratio Mandate100%
Member sinceApr 2025
Reviews0.00
Total 0 reviews
Completed Mandate0
Ratio Mandate100%
Member sinceApr 2025
Reviews0.00
Total 0 reviews