Muhammad Qasim
Sargodha, Pakistan - 00:00 AM local time
Completed Mandate0
Ratio Mandate100%
Member sinceApr 2025
Reviews0.00
Total 0 reviews
Completed Mandate0
Ratio Mandate100%
Member sinceApr 2025
Reviews0.00
Total 0 reviews
Languages:
English:
Fluent
Punjabi:
Native
Education:
swedish University
Bachelor of Science (BSc)
Civil Engineering
2020-2024
Experience:
experienced Architectural Plan and 3d interior design
2025 - 2025
Muhammad Qasim
Sargodha, Pakistan - 00:00 AM local time
Completed Mandate0
Ratio Mandate100%
Member sinceApr 2025
Reviews0.00
Total 0 reviews
Completed Mandate0
Ratio Mandate100%
Member sinceApr 2025
Reviews0.00
Total 0 reviews
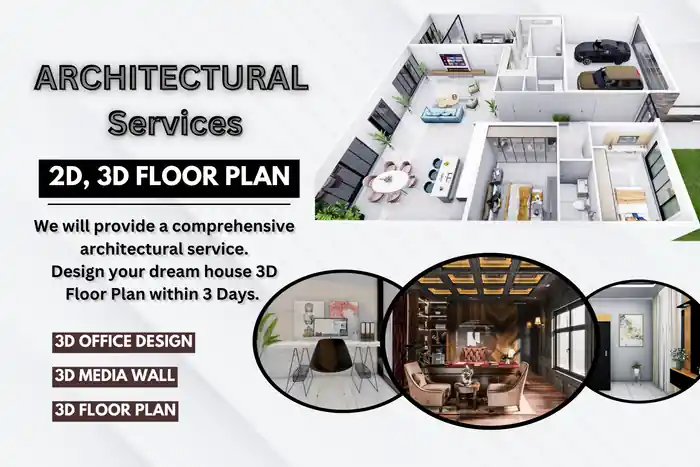
auto cad architectural 2d floor plan and 3d interior exterior design
Hi! IF you are looking for, Autocad 2d floor plan, Architectural 2d floor plan and 3D Interior exterior Design for your space.
- Thanks for Landing at my service.
- It is my pleasure to serve you.
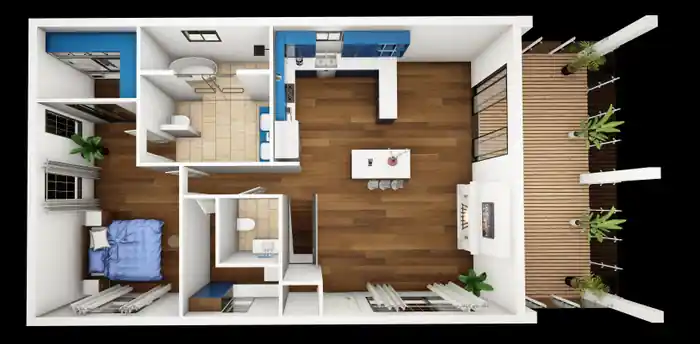
I am Experienced modern 2d Floor plan ,3d interior exterior design rendering and architectural drawing. I will turn your hand sketch or old PDF's to a professional 2D floor plan drawing (PDF to DWG) and 3D floor plans. I will do it in less than 24H...
What am I offering?
- Autocad 2d floor plan residential, commercial, Restaurant, and office buildings.
- Redraw any architectural blueprint drawings in AutoCAD 2D
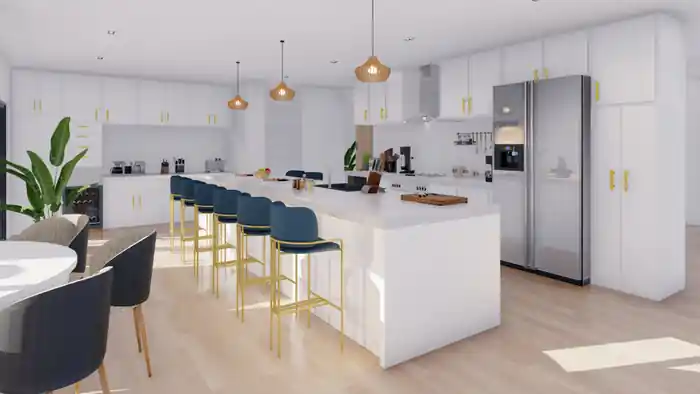
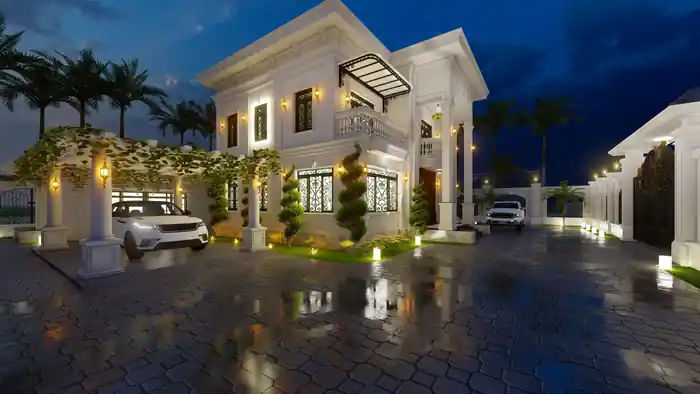
- Conversion of Autocad 2d floor plan to 3D interior exterior design rendering
- 3D Floor Plan, Interior and Exterior Design (samples are provided in my Portfolio)
- 3D Interior and exterior Rendering
Why do you need to hire me?
- Experience Architect & Draftsman
- Innovative & Feasible Solution to Your Problems
- Provide source file (.dwg)
- Draw on Scale
- Prompt Delivery (within a few hours)
Please contact me before ordering to understand your works and negotiate the price
create architectural drawings, autocad 2d floor plan , 3d interior exterior design
Reviews
0 reviews for this ylancer
5
0
4
0
3
0
2
0
1
0
Rating Breakdown
0.0
Clarity & Collaboration
0.0
Expertise & Delivery
0.0
Hire Again or Recommendation
0.0
Quests